The SolarDraft roadmap. What’s new and what’s next.

Every launch, newest first. Built with Indian solar EPCs, one feature at a time. Last updated 24 Oct 2026.

October 2026 · Just launched

From survey to solar farm

New

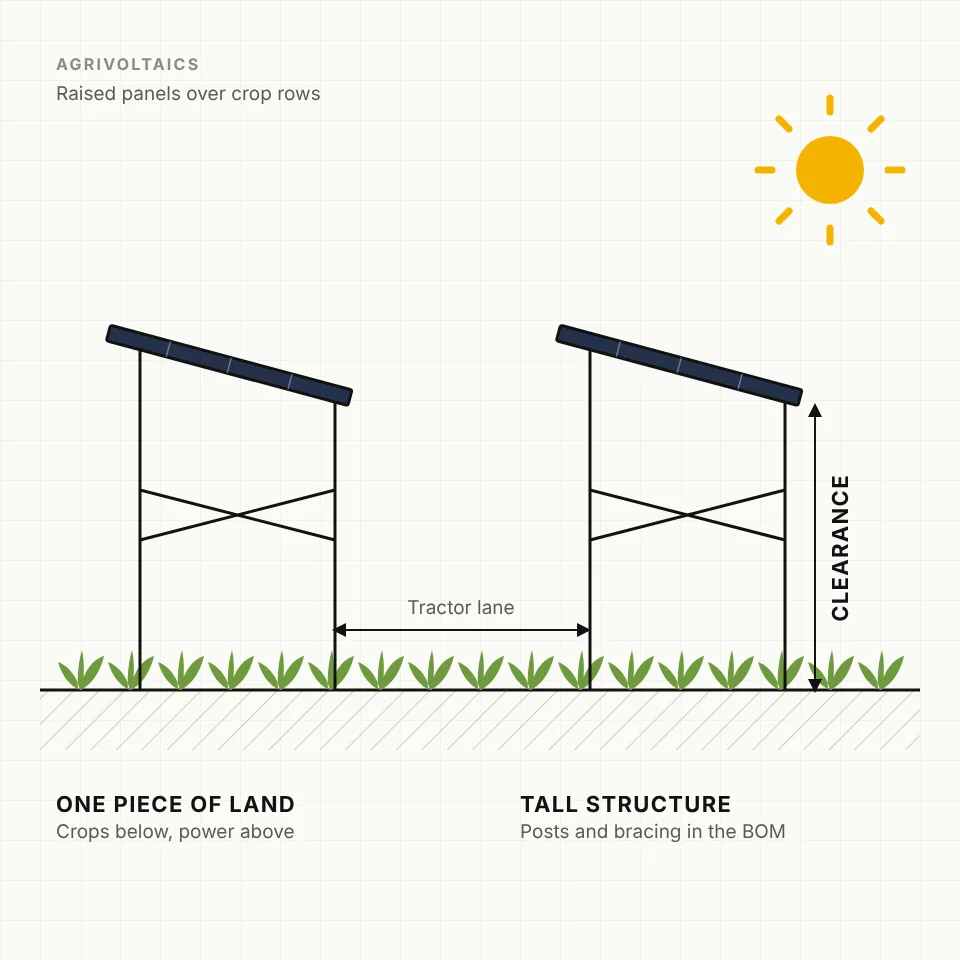
Ground Mount & Agrivoltaics

Design beyond the rooftop: solar farms on open land, and arrays raised over crops.

  • Fixed-tilt tables on open ground, with tilt, row spacing and ground clearance
  • Check row-to-row shading before you fix the layout
  • Agrivoltaic arrays on tall structures, with clearance and tractor lanes for the farm
  • Included in Solar 3D Design Pro, Premium and Custom
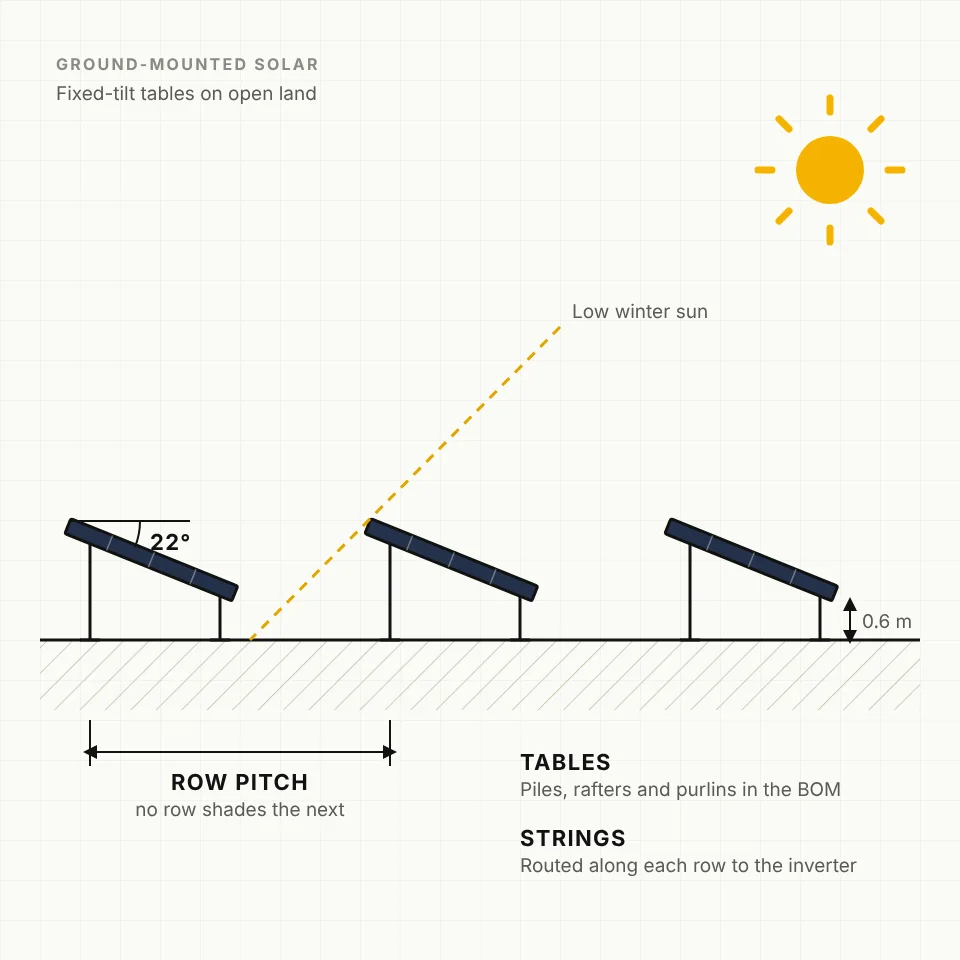
Illustration of ground-mounted solar tables with tilt, row pitch and ground clearance
Ground mount: tilt, row pitch and clearance
Illustration of an agrivoltaic array on tall posts over crop rows
Agrivoltaics: crops below, power above
New

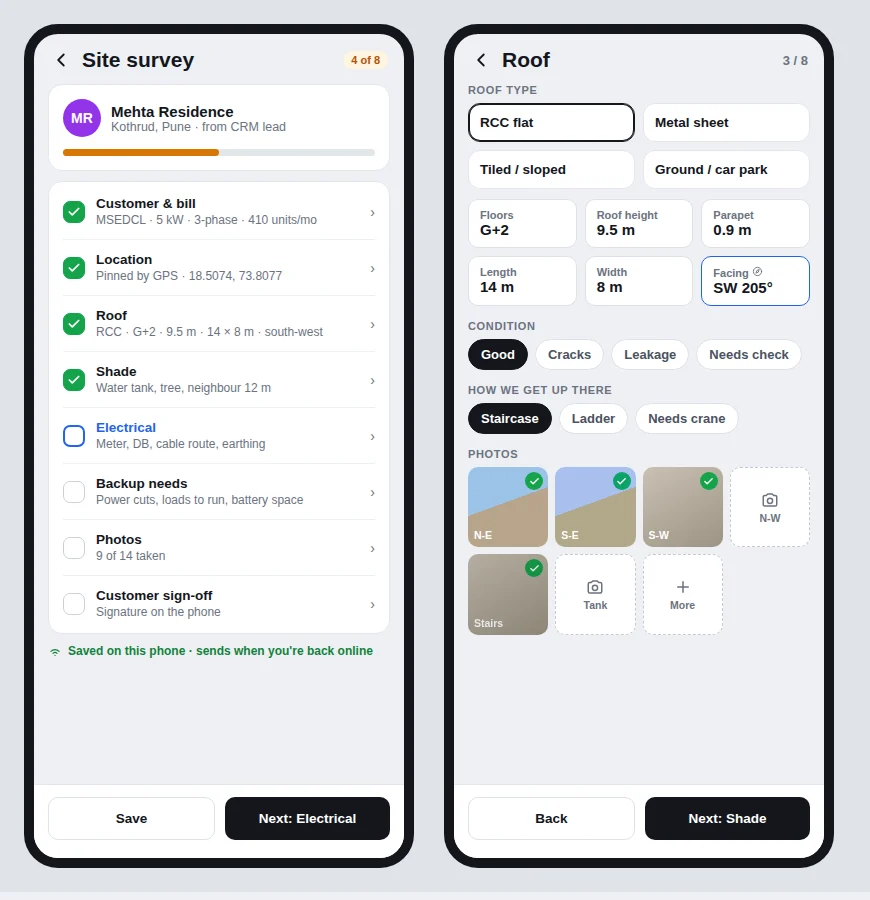
Site Survey

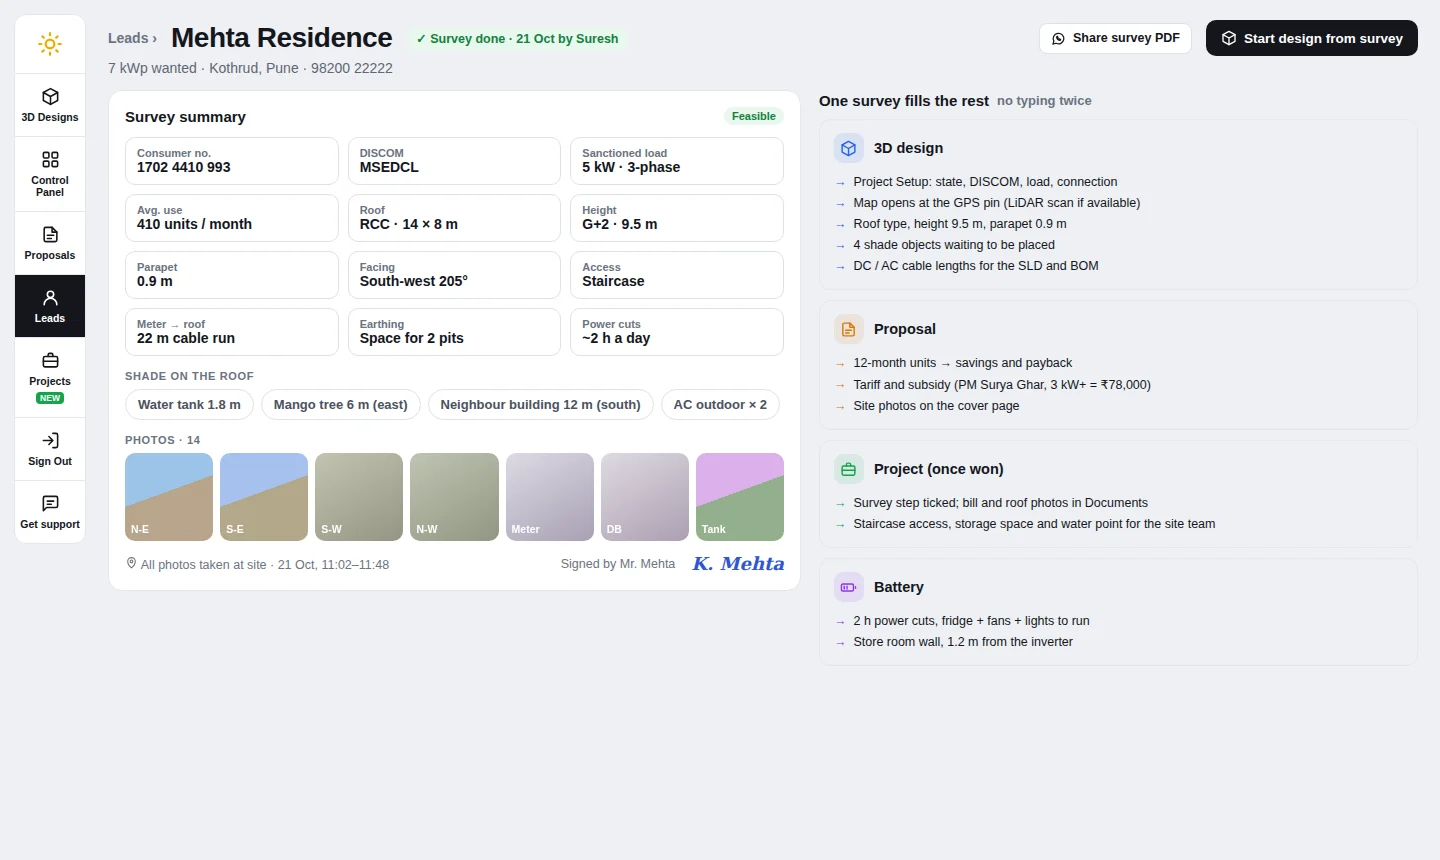
Survey the site on your phone, once, and let it fill the design, the proposal and the project.

  • 8 steps: customer and bill, location, roof, shade, electrical, backup needs, photos and sign-off
  • GPS pin, roof type, size, height, parapet and facing, with photos from every side
  • Saves offline and syncs when you’re back online
  • Share the survey PDF on WhatsApp, then start the 3D design from it
SolarDraft site survey app with the 8-step checklist and the roof step
The survey on a phone: 8 steps and the roof step
SolarDraft site survey summary with consumer details, roof, shade objects, photos and signature
The finished survey, and what it fills in next
New

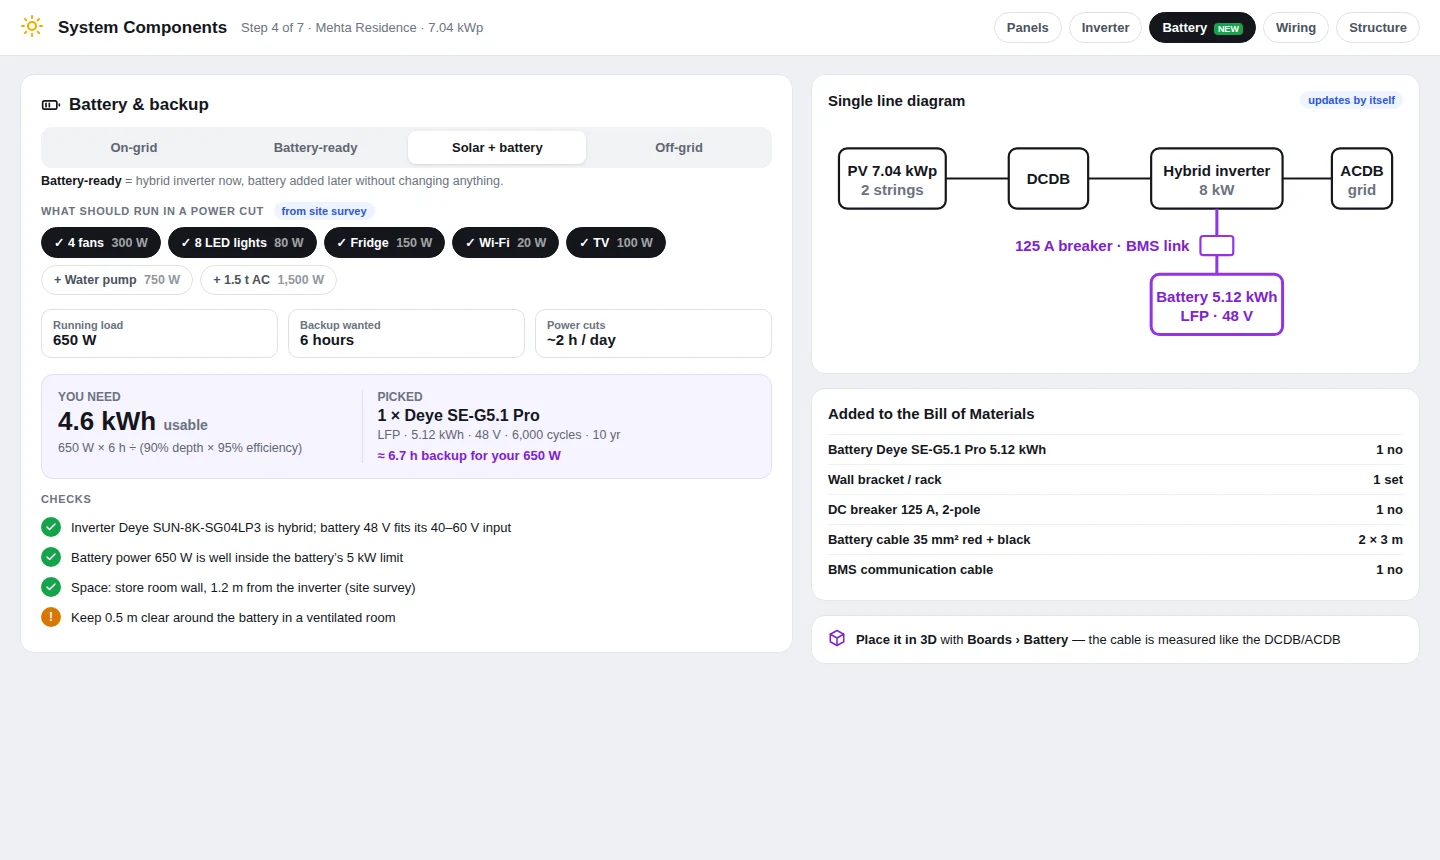
Battery (BESS) design

Design battery backup the way customers think about it: what should keep running in a power cut, and for how long.

  • Pick the loads and hours of backup; the usable kWh is worked out for you
  • The battery is checked against the hybrid inverter, its power limit and the space on site
  • Battery, breaker and BMS link added to the SLD; battery, rack and cables added to the BOM
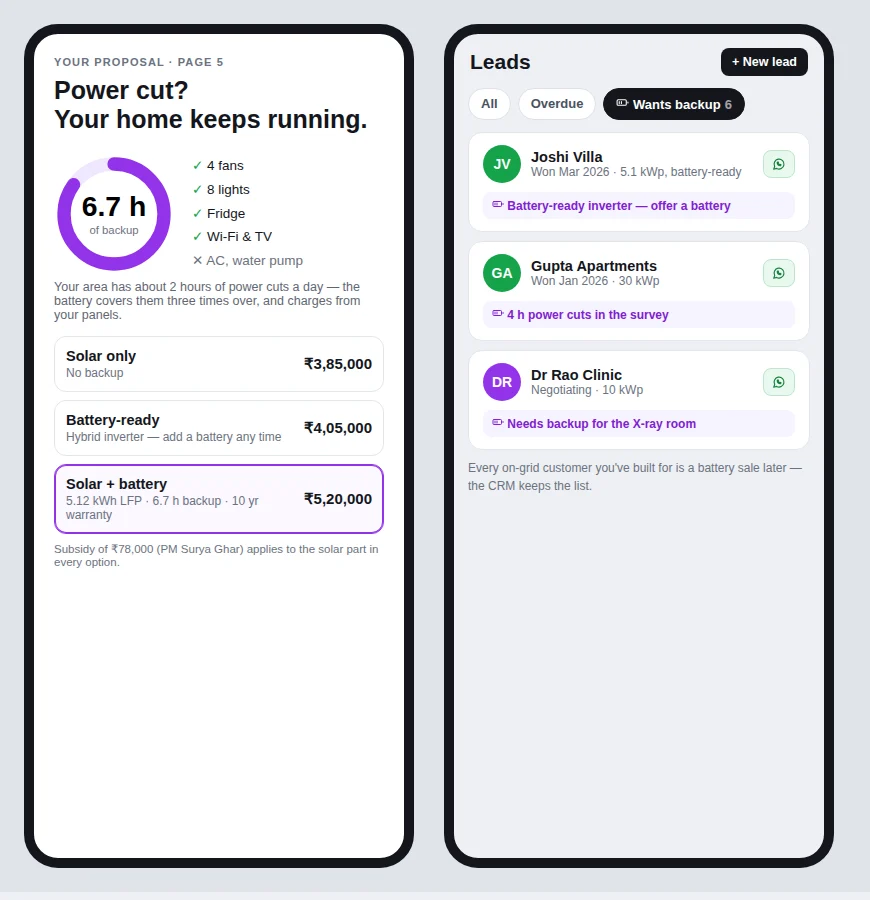
  • Proposals show solar only, battery-ready and solar + battery, with backup hours and prices
  • The CRM lists every customer who wants backup
SolarDraft battery and backup design with loads, battery picked, single line diagram and bill of materials
Battery sizing, the updated SLD and the BOM
SolarDraft proposal page with backup options and the CRM list of customers who want backup
Backup options in the proposal, and backup leads in the CRM
New

Project Management

Run every won project to handover from one screen, with nothing waiting on a phone call.

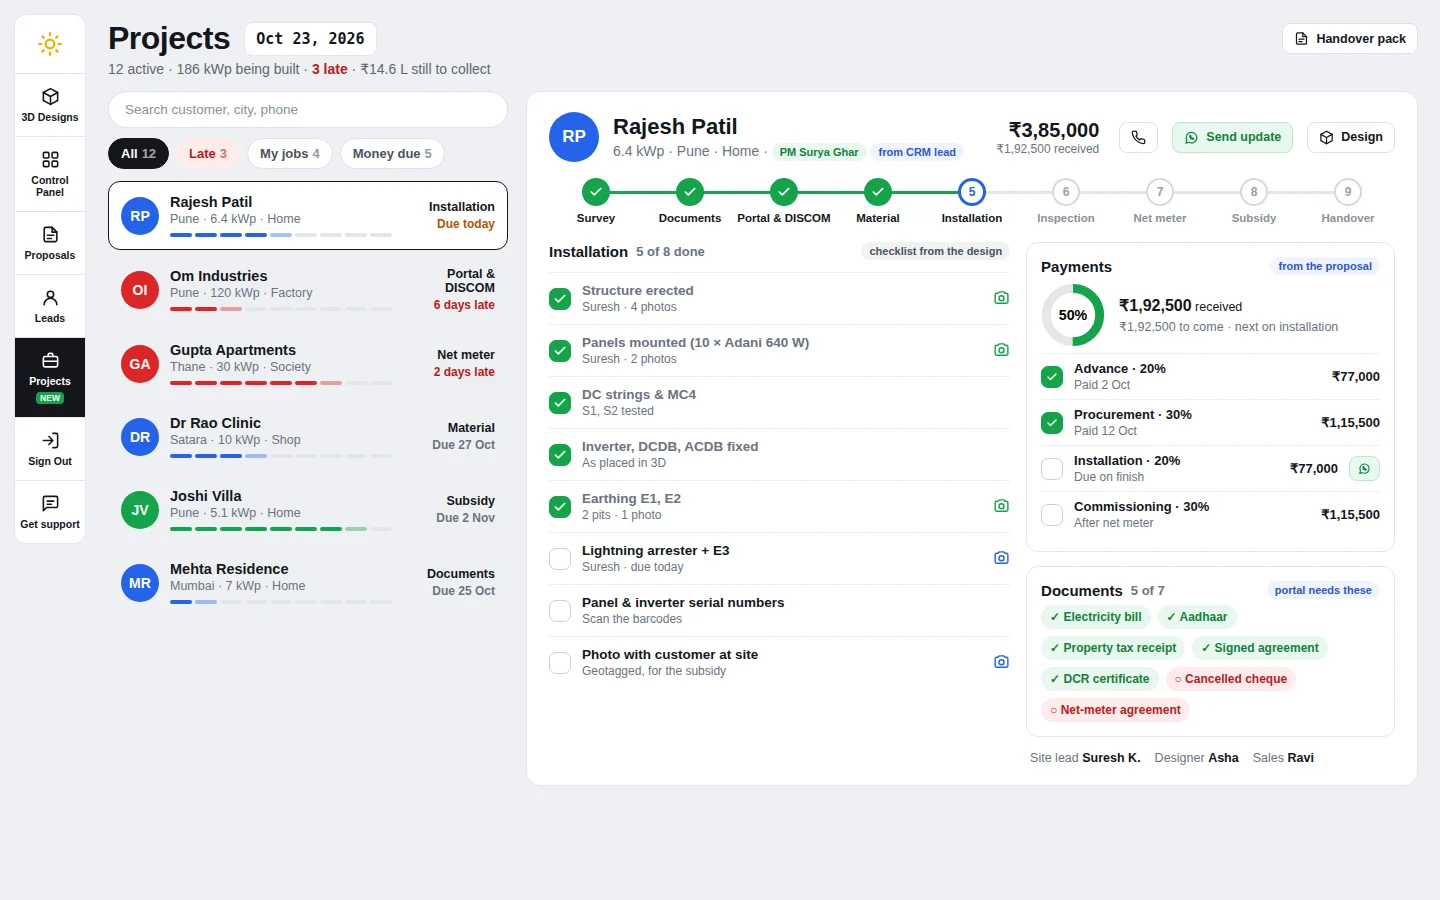
  • 9 stages from survey to handover, with what’s late and what’s due today
  • Installation checklists from the design, with site photos for each step
  • Milestone payments from the proposal, and updates to the customer on WhatsApp
  • The documents the DISCOM portal needs, ticked off as they arrive
SolarDraft projects screen with project stages, installation checklist, payments and documents
Projects: stages, checklist, payments and documents

October 2026

Earlier this month

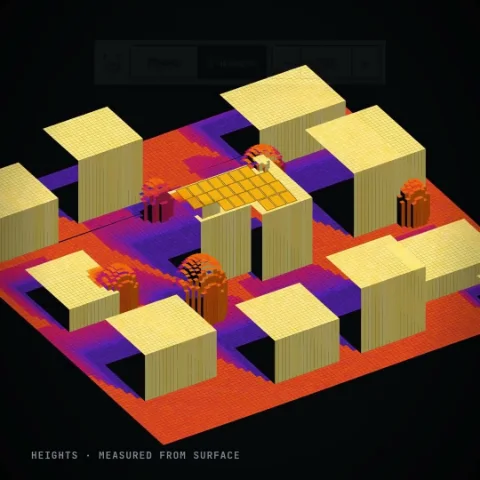
SolarDraft LiDAR view showing building heights measured from the surface around a rooftop

LiDAR height data

Bring in LiDAR elevation data for real building and obstacle heights, so shadows and layouts match the site. Basic includes 25 LiDAR credits a year, Pro 100 and Premium 500.

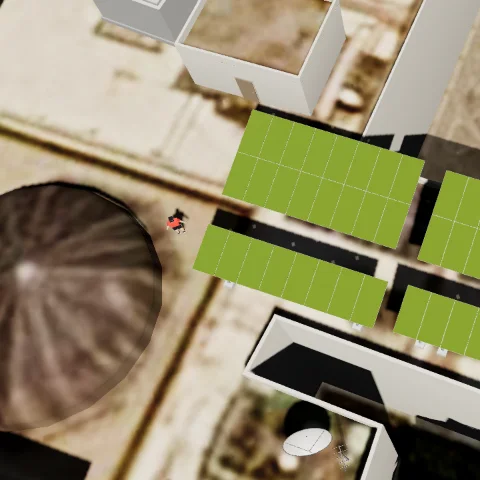
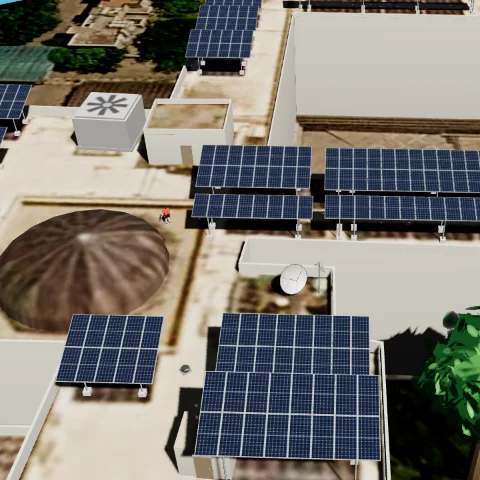
SolarDraft shadow analysis colouring rooftop panels by sun exposure next to a dome

Advanced shadow analysis

Play the sun through every season and colour each panel by how much sun it gets. Move panels out of the shade before you quote, not after you install.

SolarDraft 3D view of elevated solar panel structures on a rooftop

Structure customization

Customise the mounting structure for each roof, including elevated structures that clear parapets and keep the terrace usable.

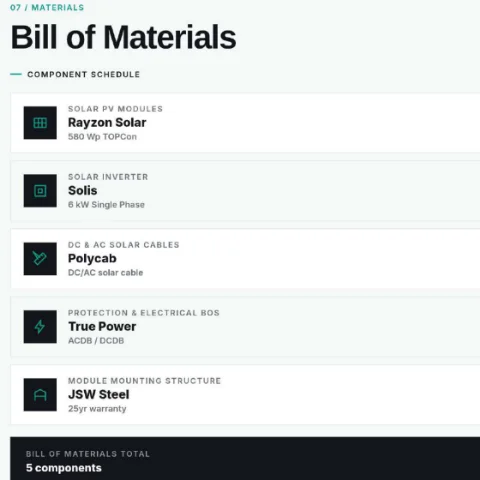
Bill of materials page from a SolarDraft proposal listing modules, inverter, cables, protection and mounting structure

Structure BOM

Get the bill of materials straight from the design: panels, inverter, cables, protection and mounting structure, ready for purchase and costing.

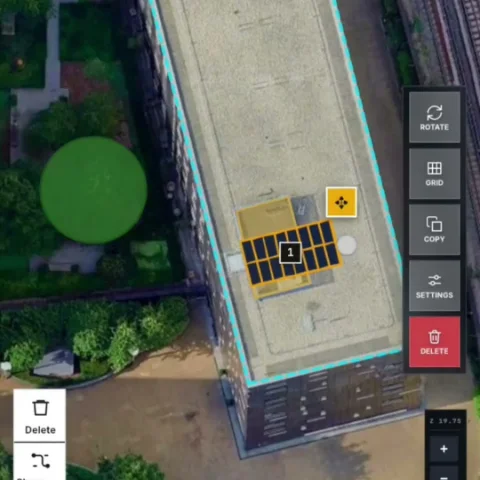
SolarDraft panel table layout on a satellite view of a rooftop, with layout tools

PV array & string route drawings

Lay out panel tables on the roof and produce array and string route drawings from the same 3D model, so the crew builds exactly what sales designed.

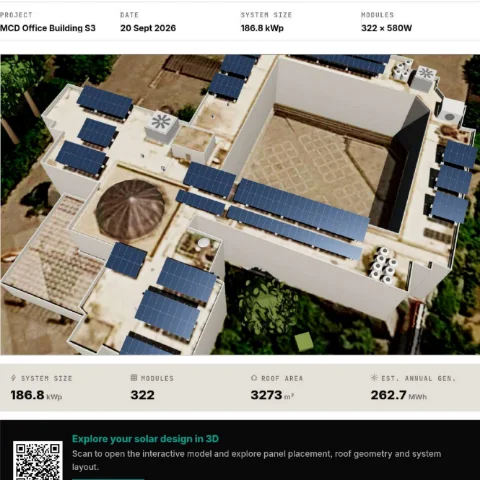
Solar design report page from SolarDraft with a 3D aerial view, system size, modules and roof area

Design report

A clean report of the design with the 3D view, system size, module count, roof area and estimated generation, plus a QR code to the interactive model.

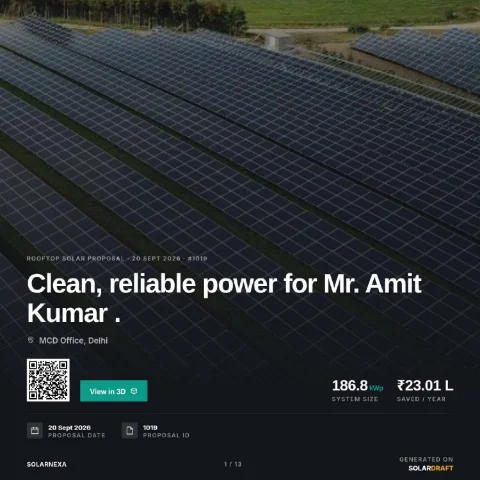
Cover page of a SolarDraft solar proposal with a QR code to view the design in 3D, system size and yearly savings

3D-ready proposal

Every proposal carries a QR code and a link that opens the customer's design in interactive 3D, so the roof itself does the selling.

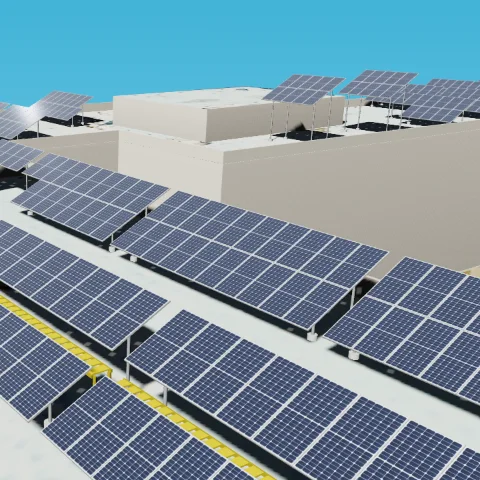
SolarDraft 3D design of long solar panel rows across a commercial roof with a maintenance walkway

Every roof type

Design on RCC terraces, tin-shed factory roofs, petrol pump canopies and parking structures, from small homes to 10 MW commercial projects.

See all features

Coming next

Help shape what’s next

What should we build next?

Our roadmap is shaped by EPCs using SolarDraft every day. Tell us what would save your team time and we’ll put it on the list.

Suggest a feature

Every new feature, free to try.