SolarDraft samples.
Real designs. Real proposals.

3D solar designs, a complete solar proposal and CRM lead management, captured straight from the SolarDraft app.

3D solar design

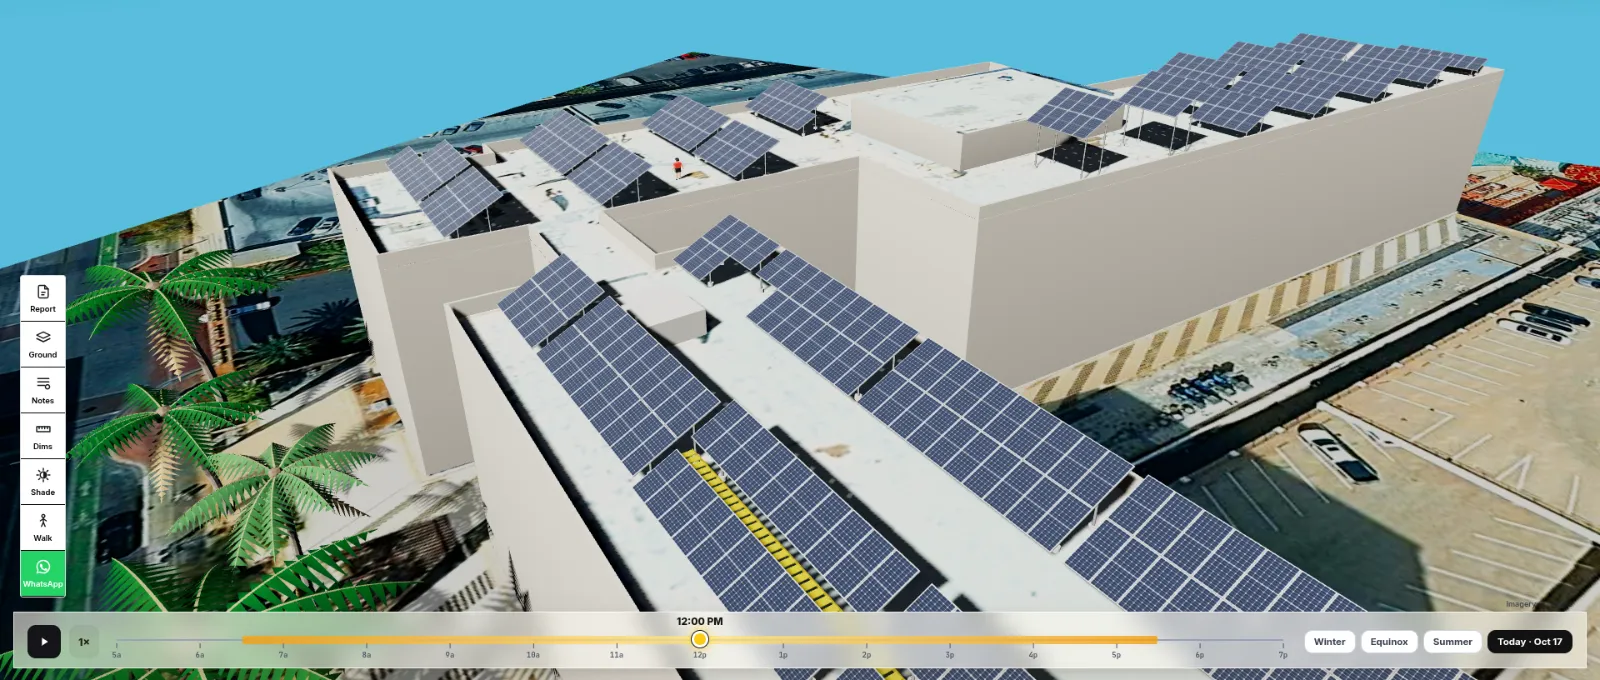
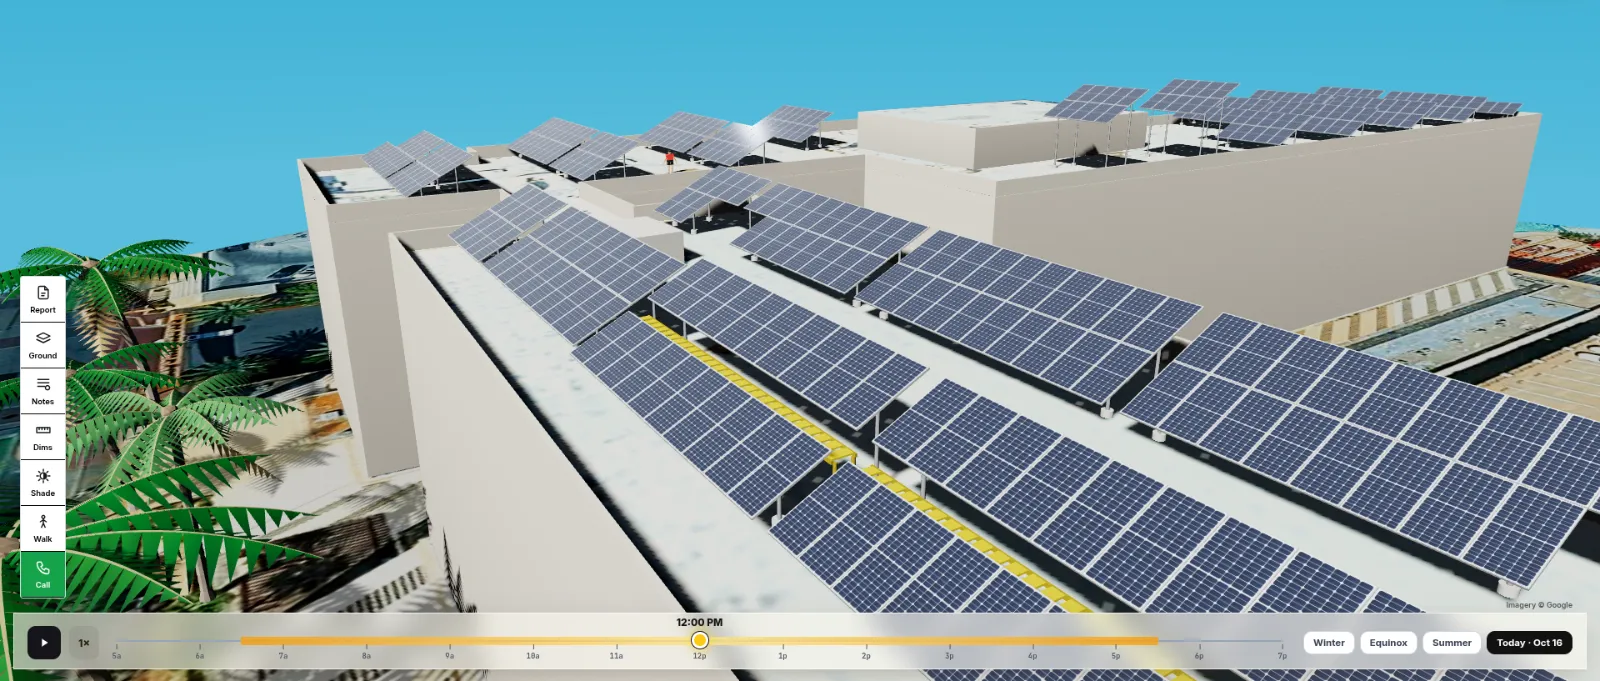
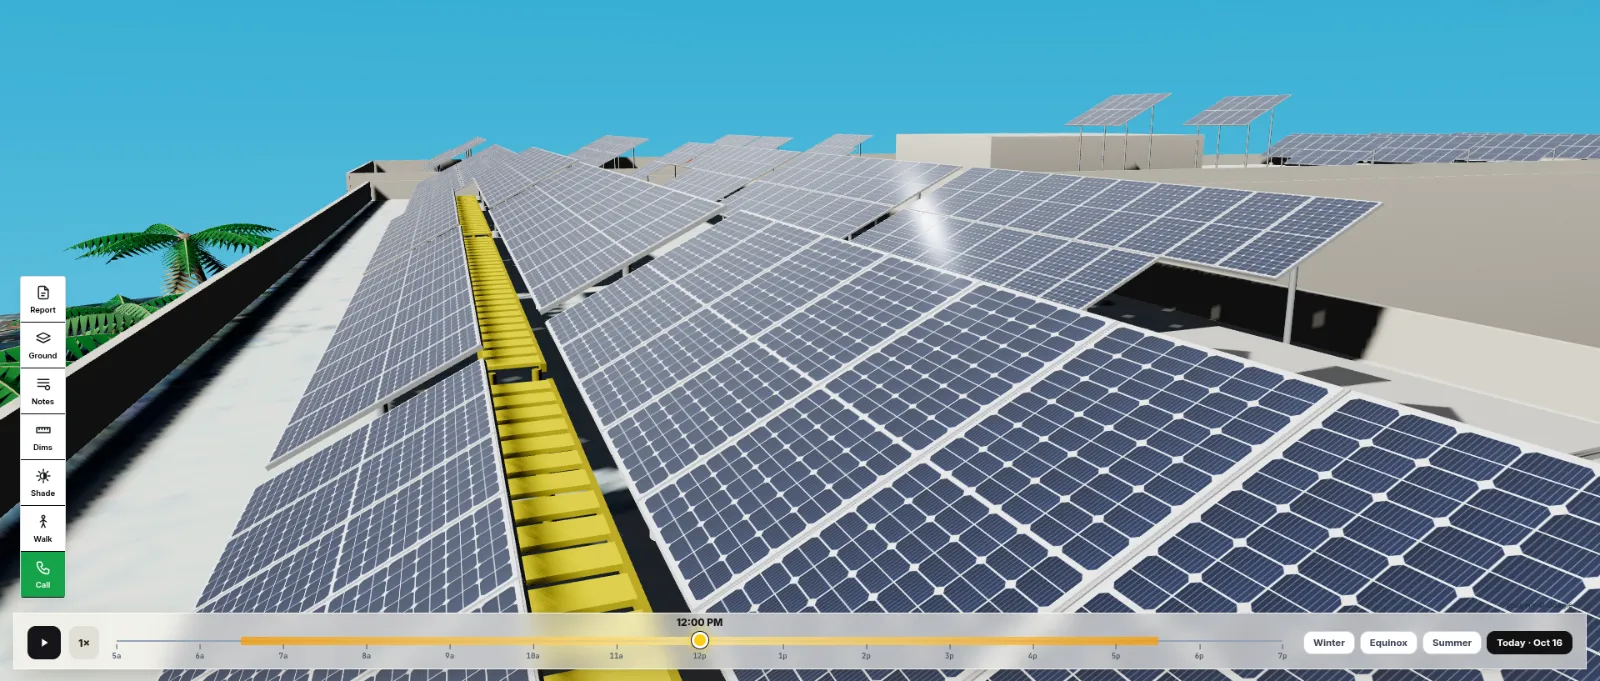
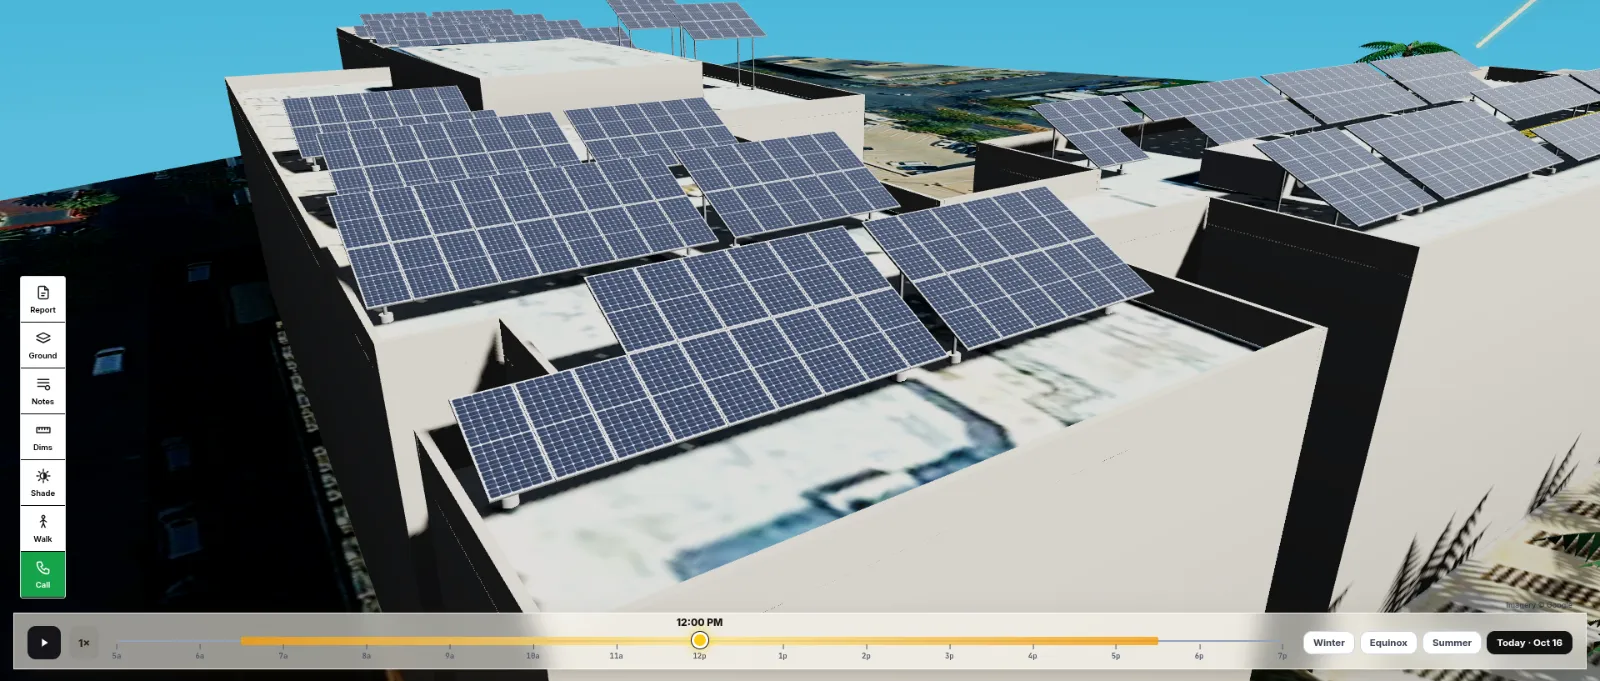
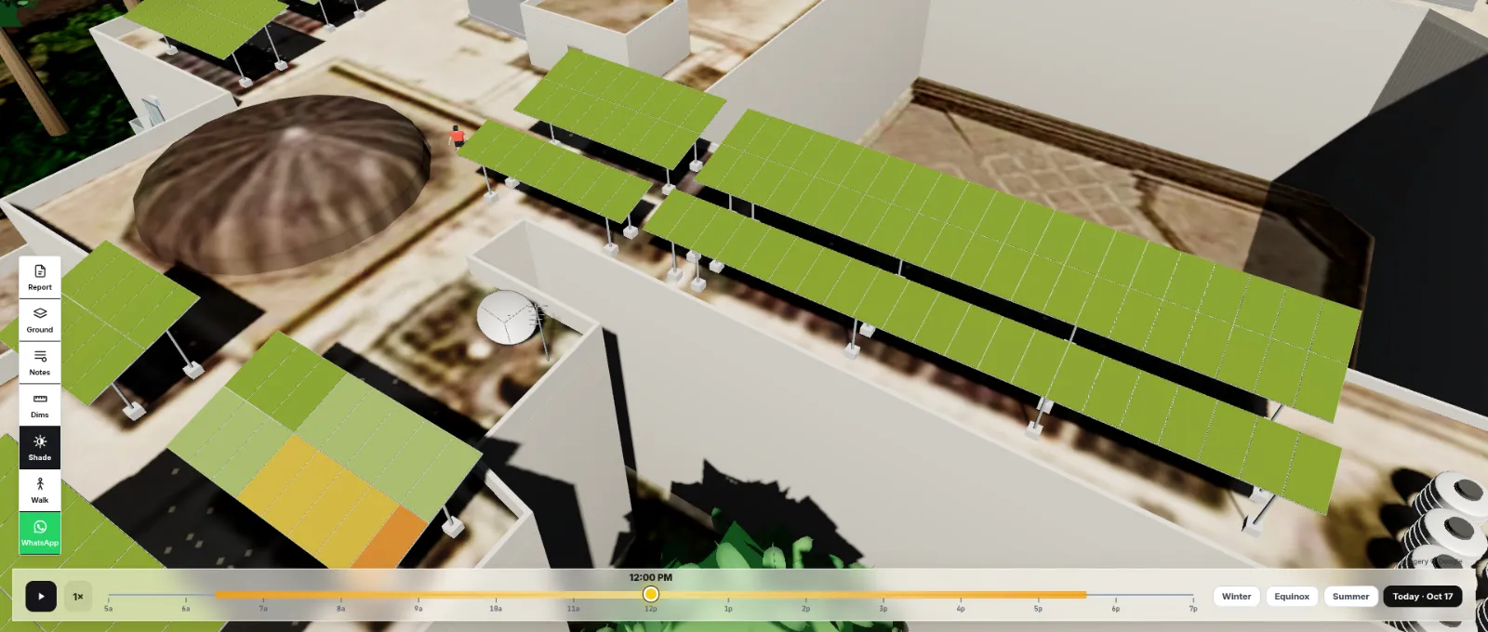
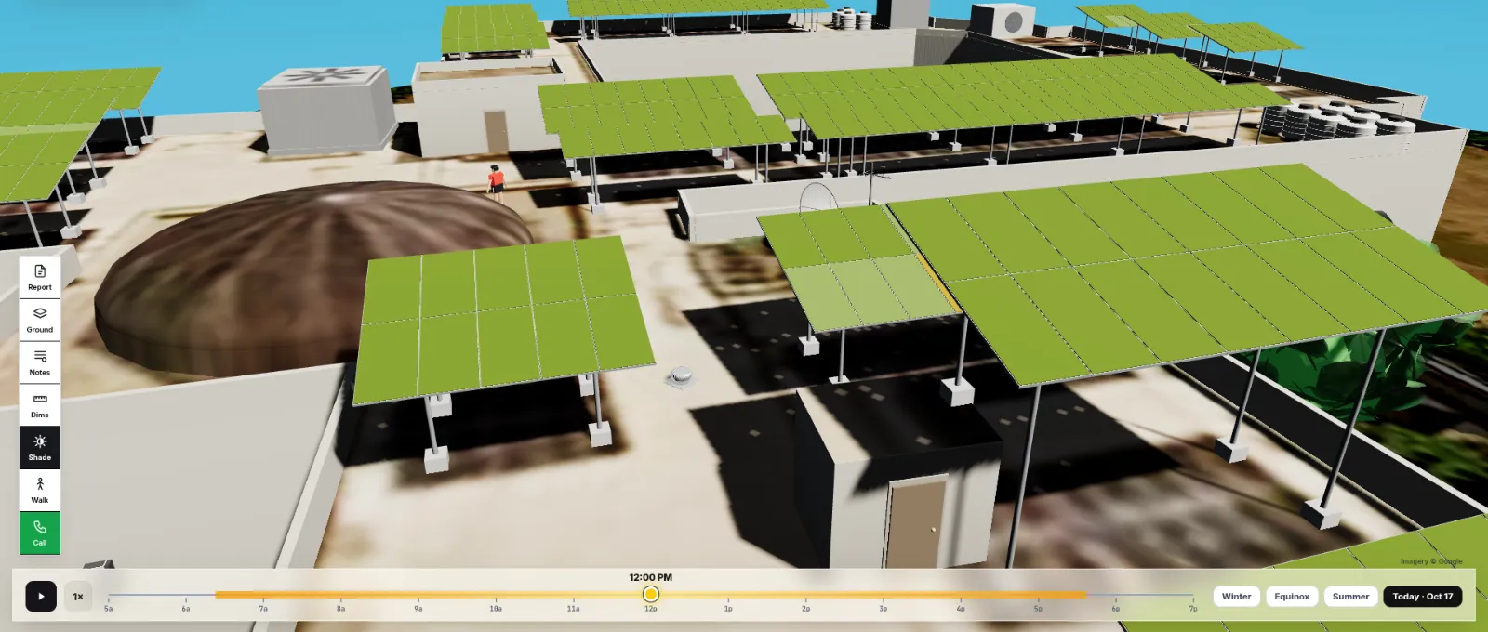
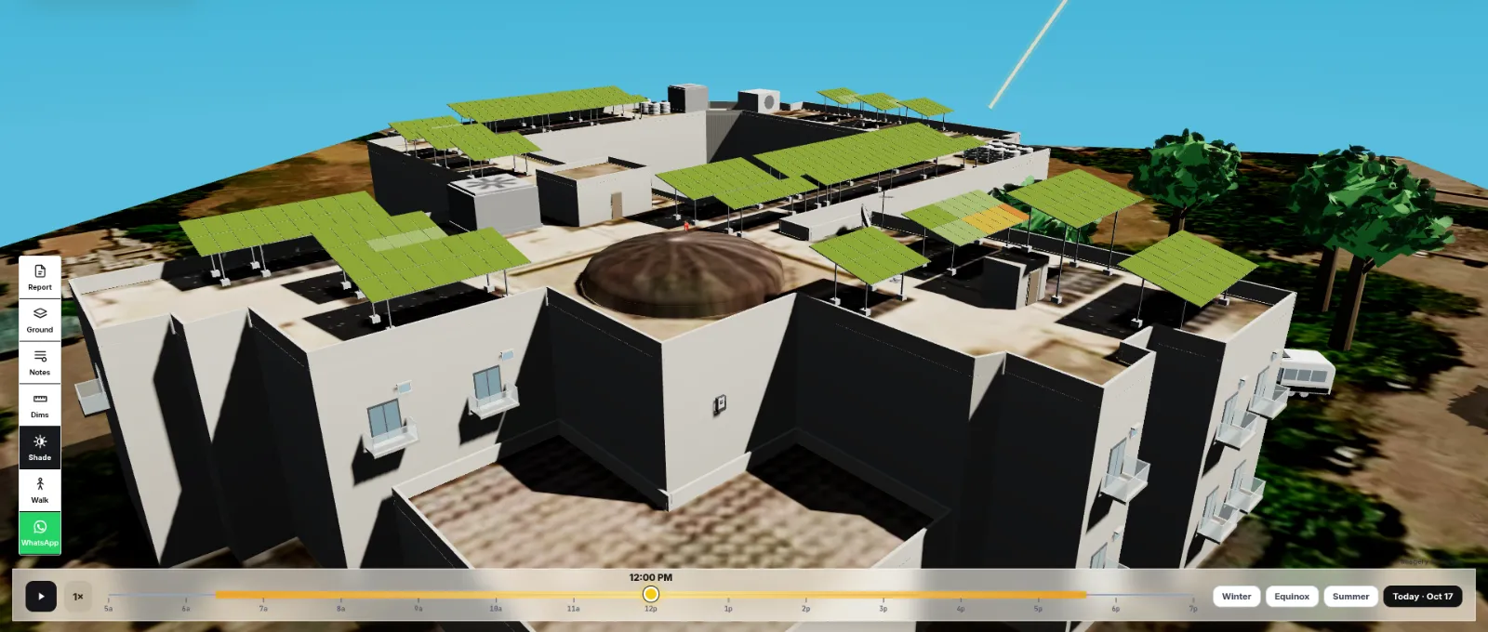
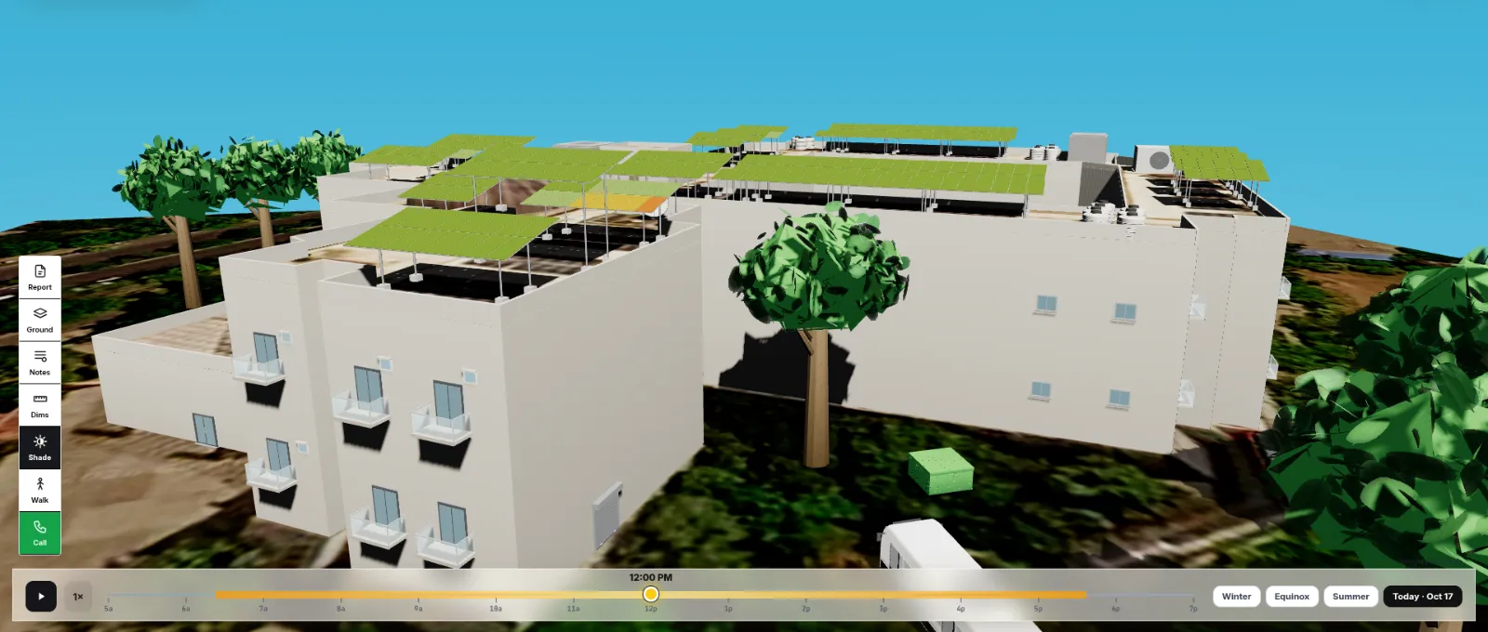
The customer's real roof and surroundings in 3D, with every panel placed. Click any image to see it full size.
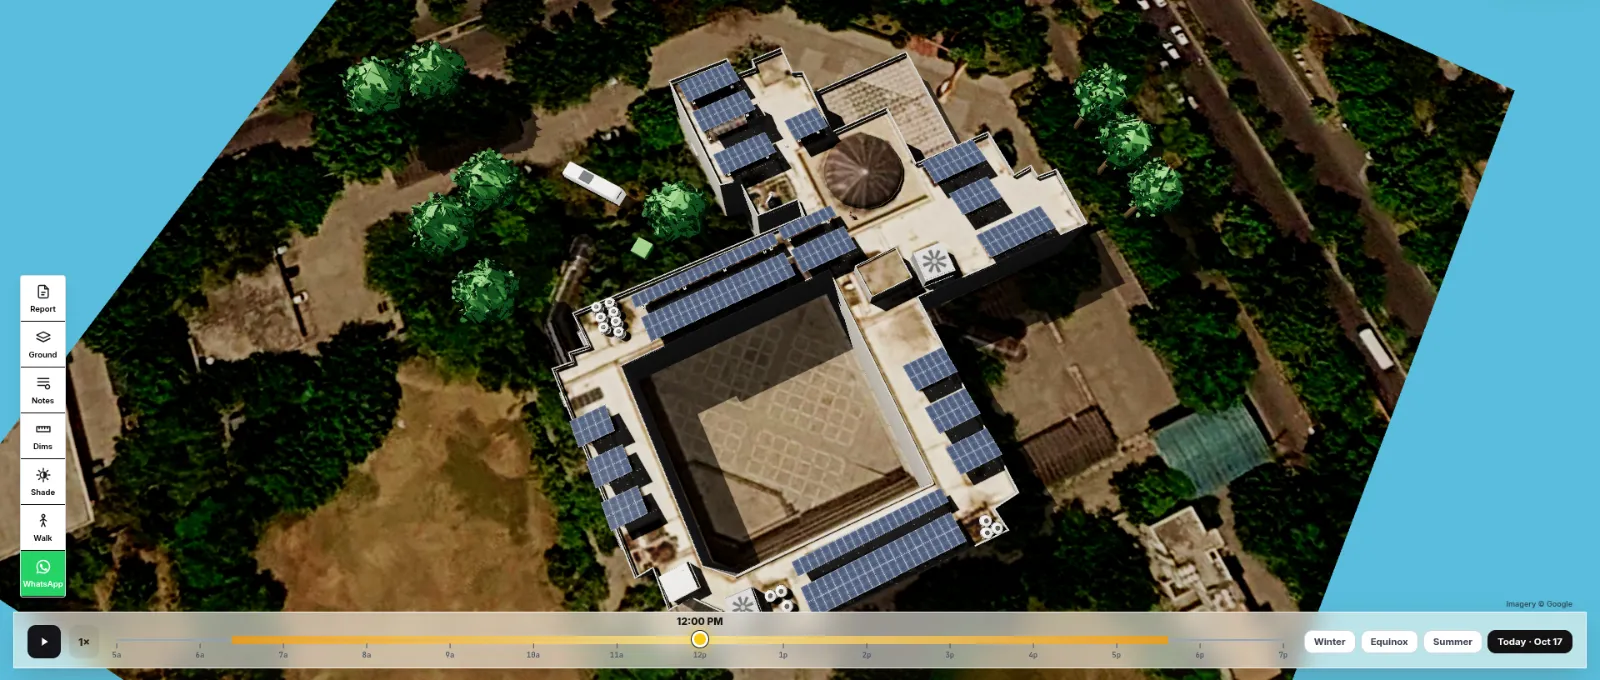
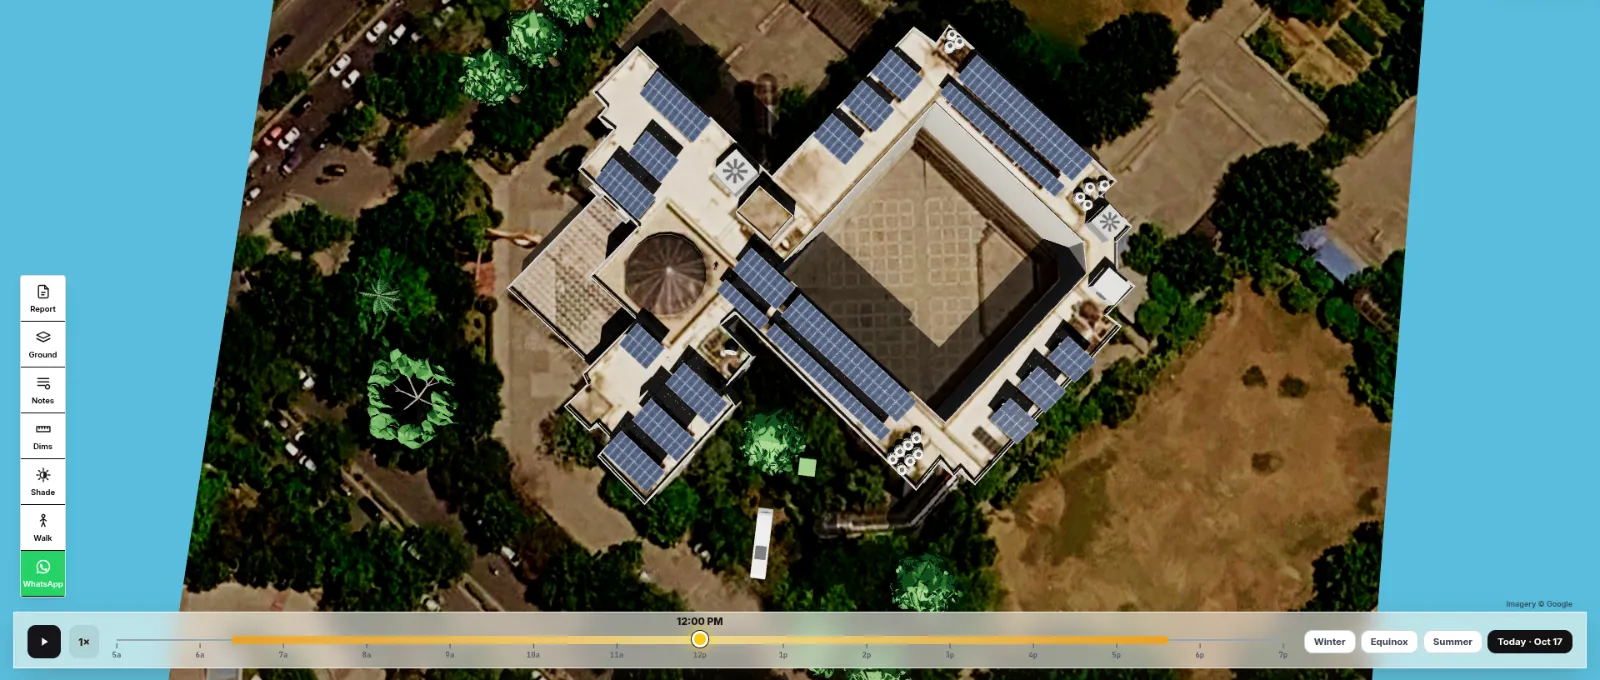
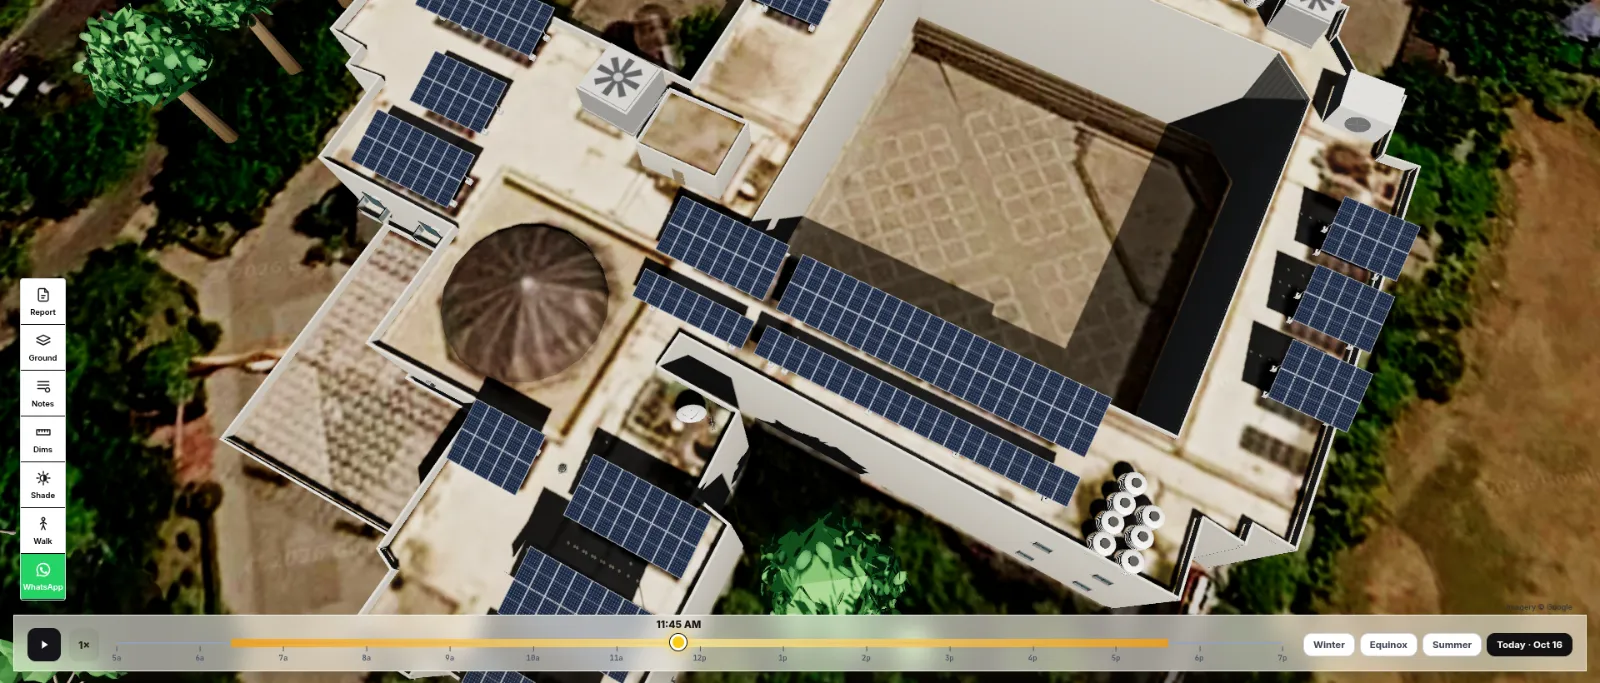
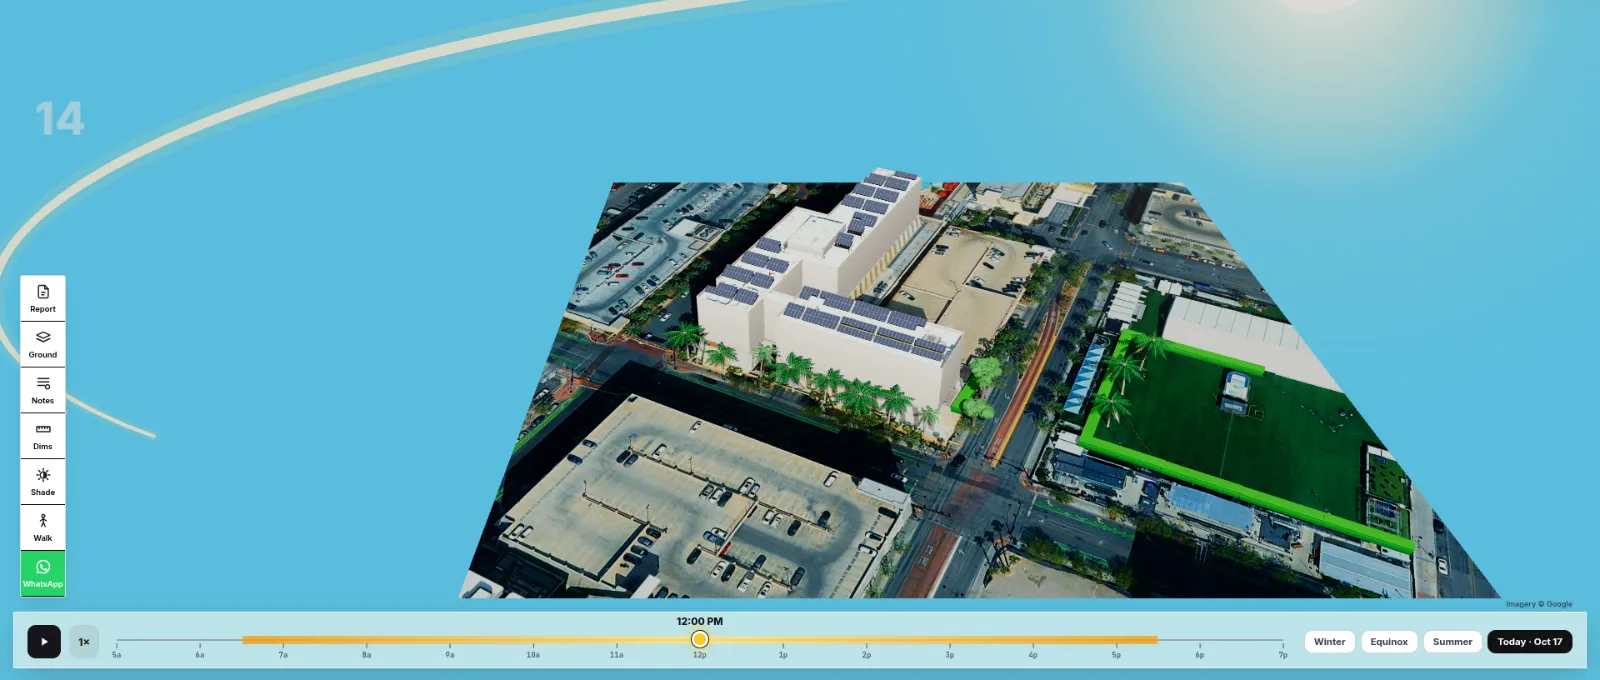
SolarDraft 3D solar design: top-down view of a courtyard building with its full rooftop solar layout on the satellite map
Full site, top-down
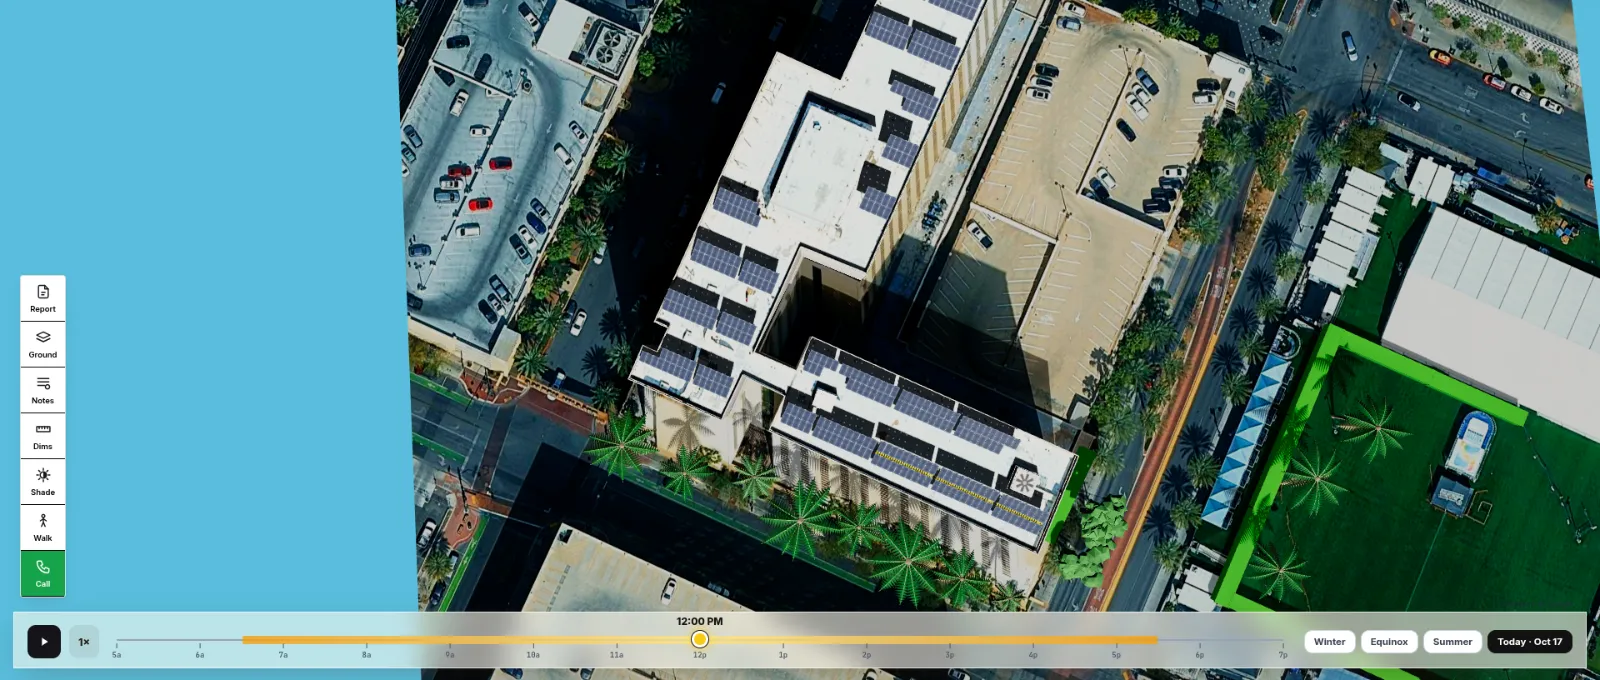
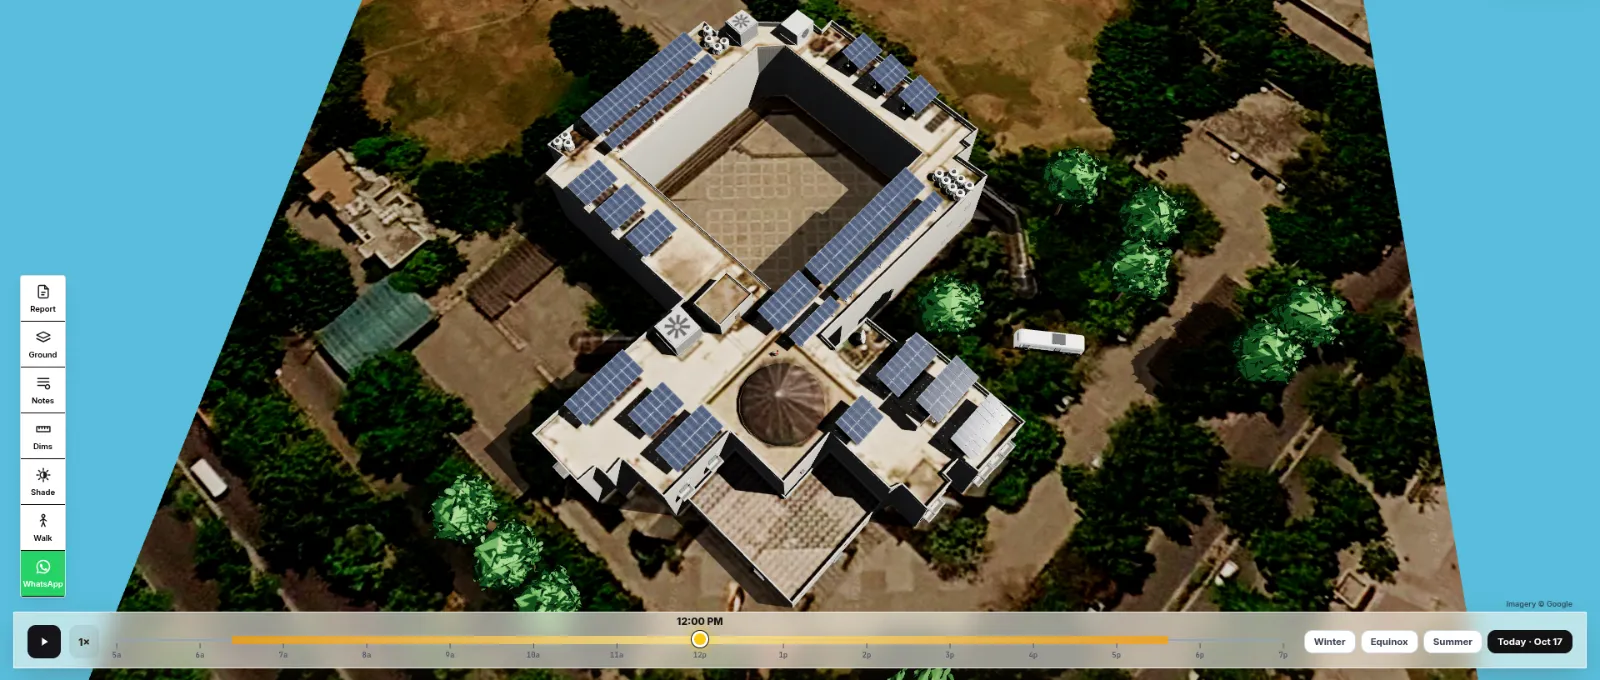
Solar Draft 3D solar design: top-down view of rooftop panel rows around a courtyard, with trees and roads around the site
Site on the satellite map
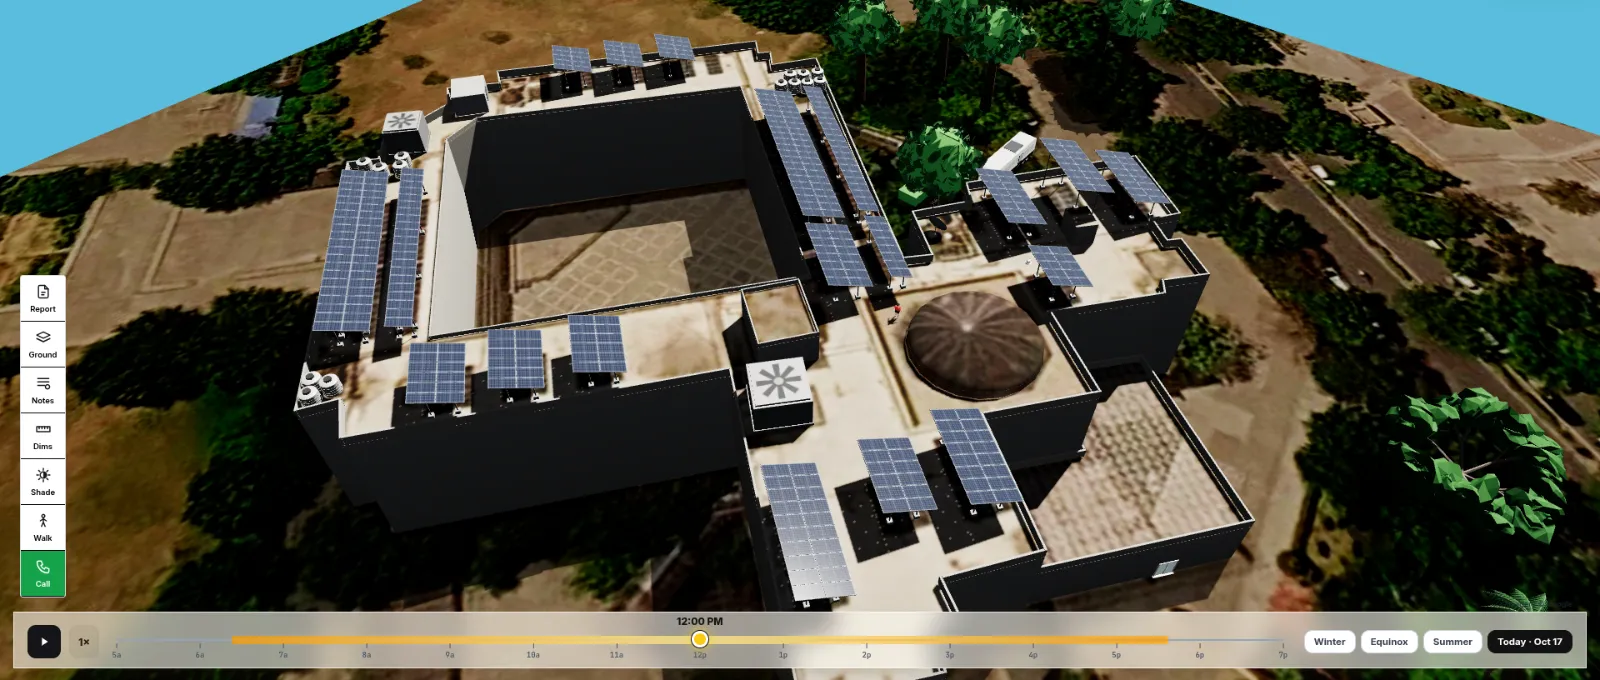
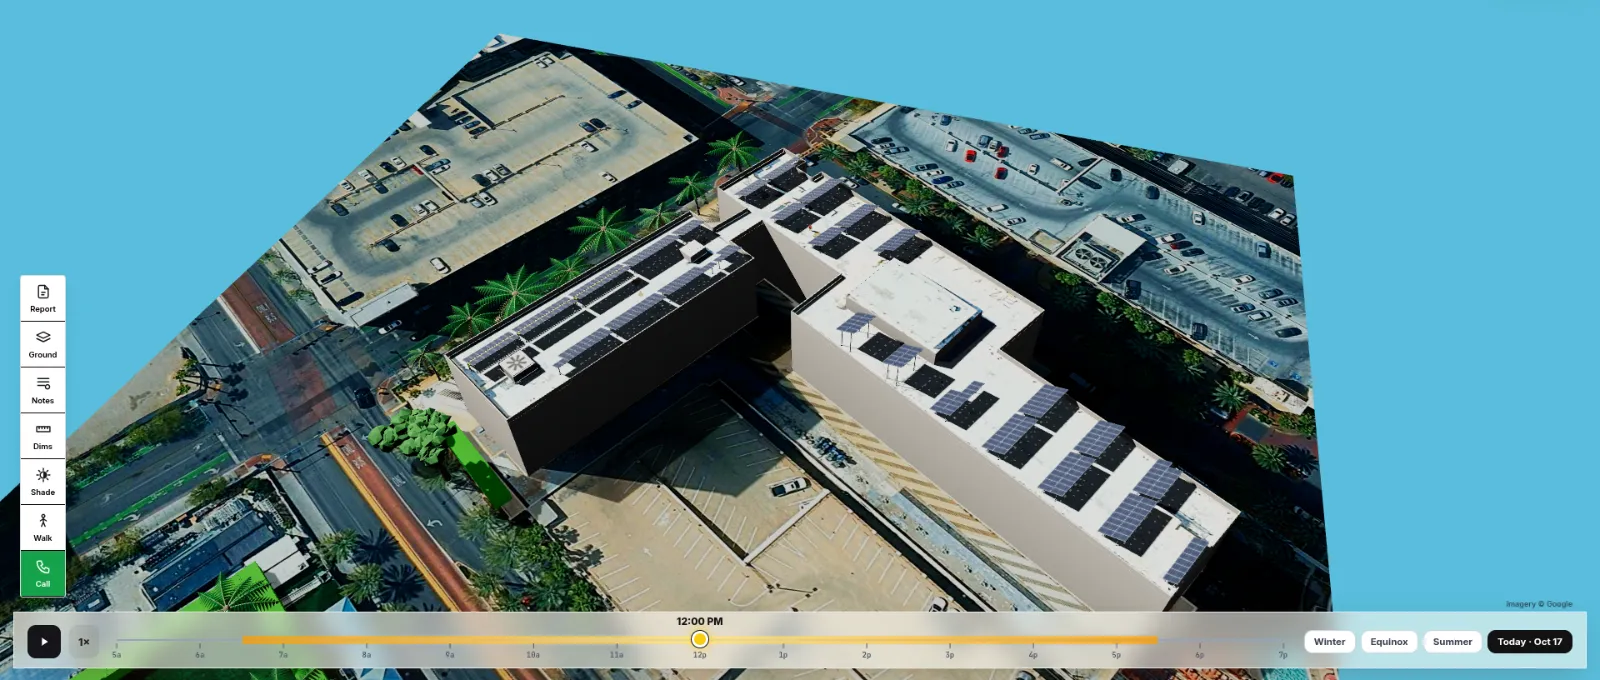
SolarDraft 3D solar design: rotated aerial view of the same rooftop solar design
Rotated aerial view
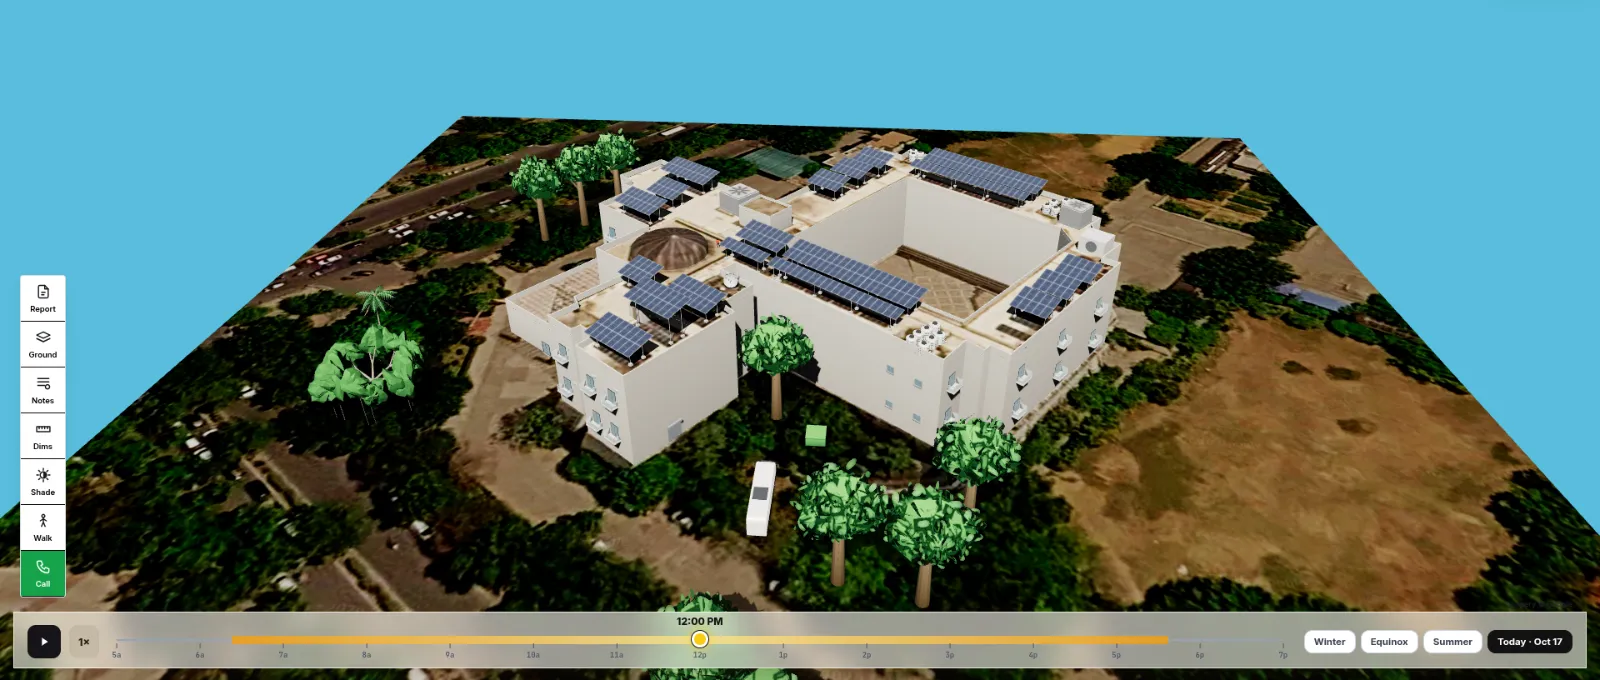
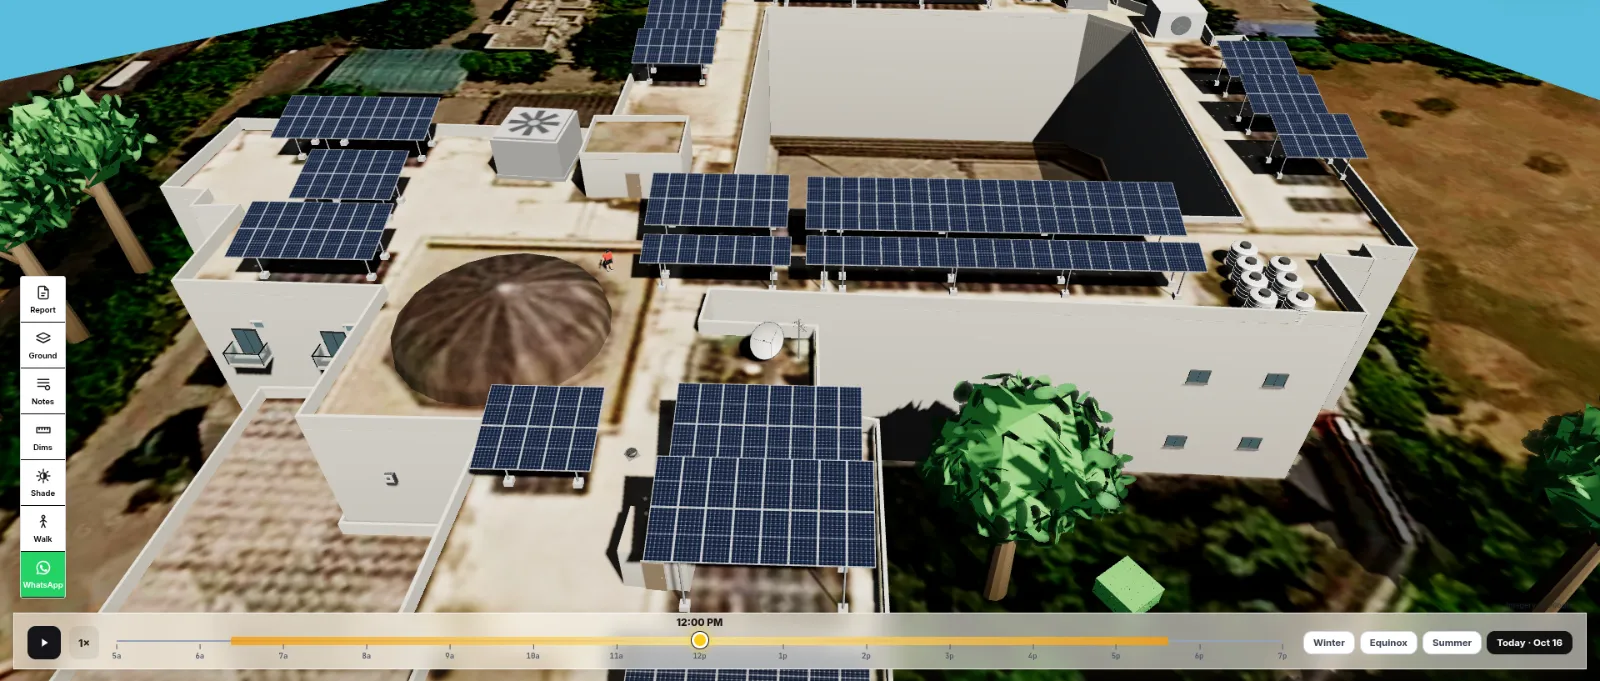
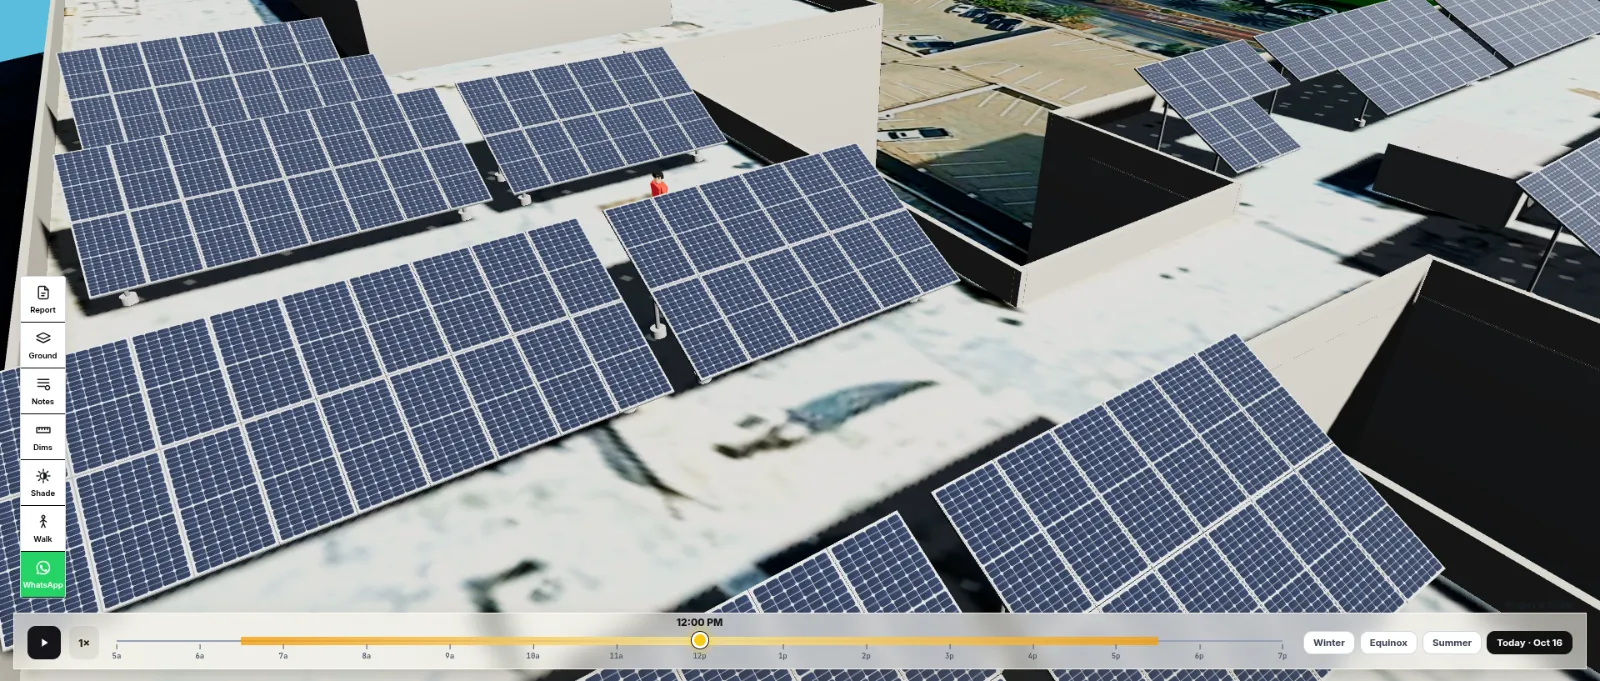
Solar Draft 3D solar design: low aerial view of a white building with solar panels on several roof levels
Low aerial view
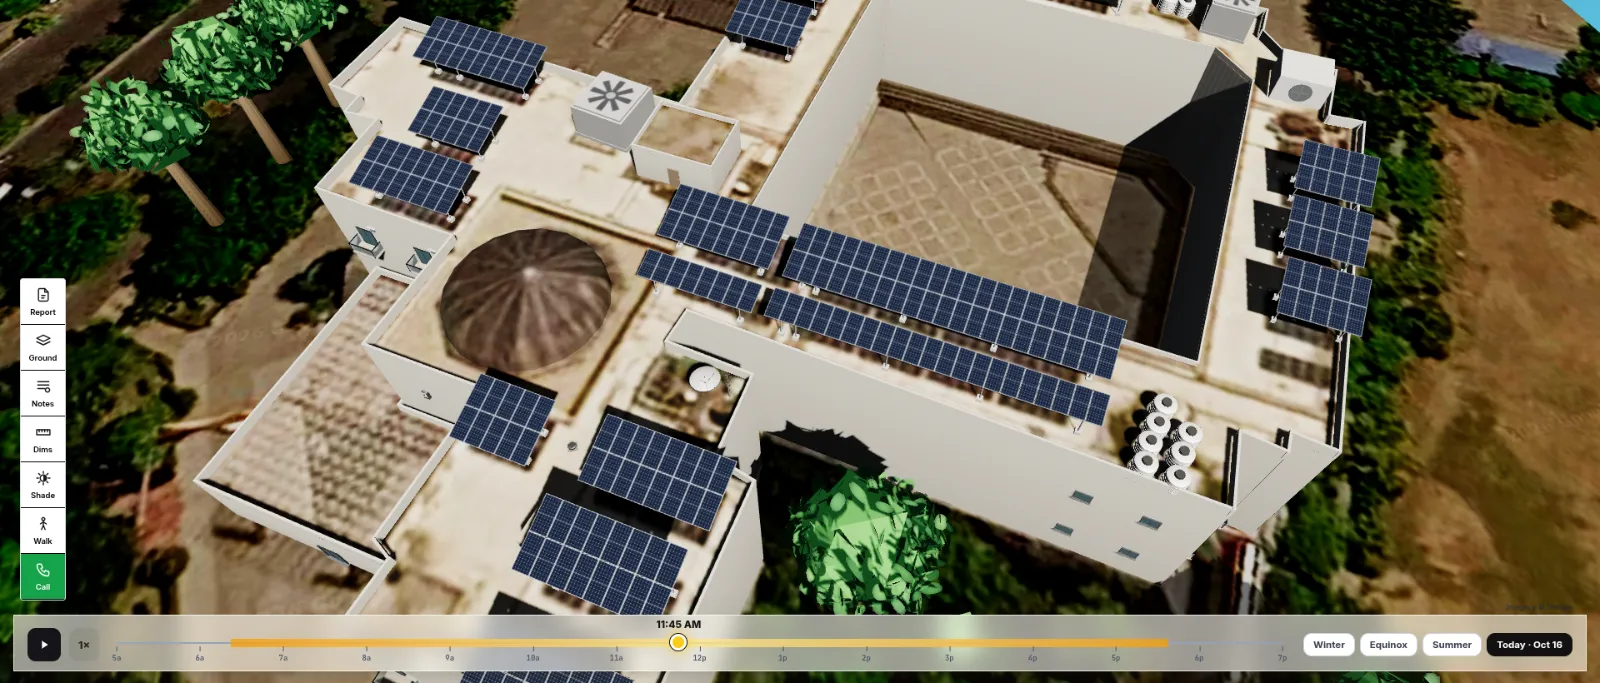
SolarDraft 3D solar design: angled aerial view showing panel rows on every roof level
Every roof level
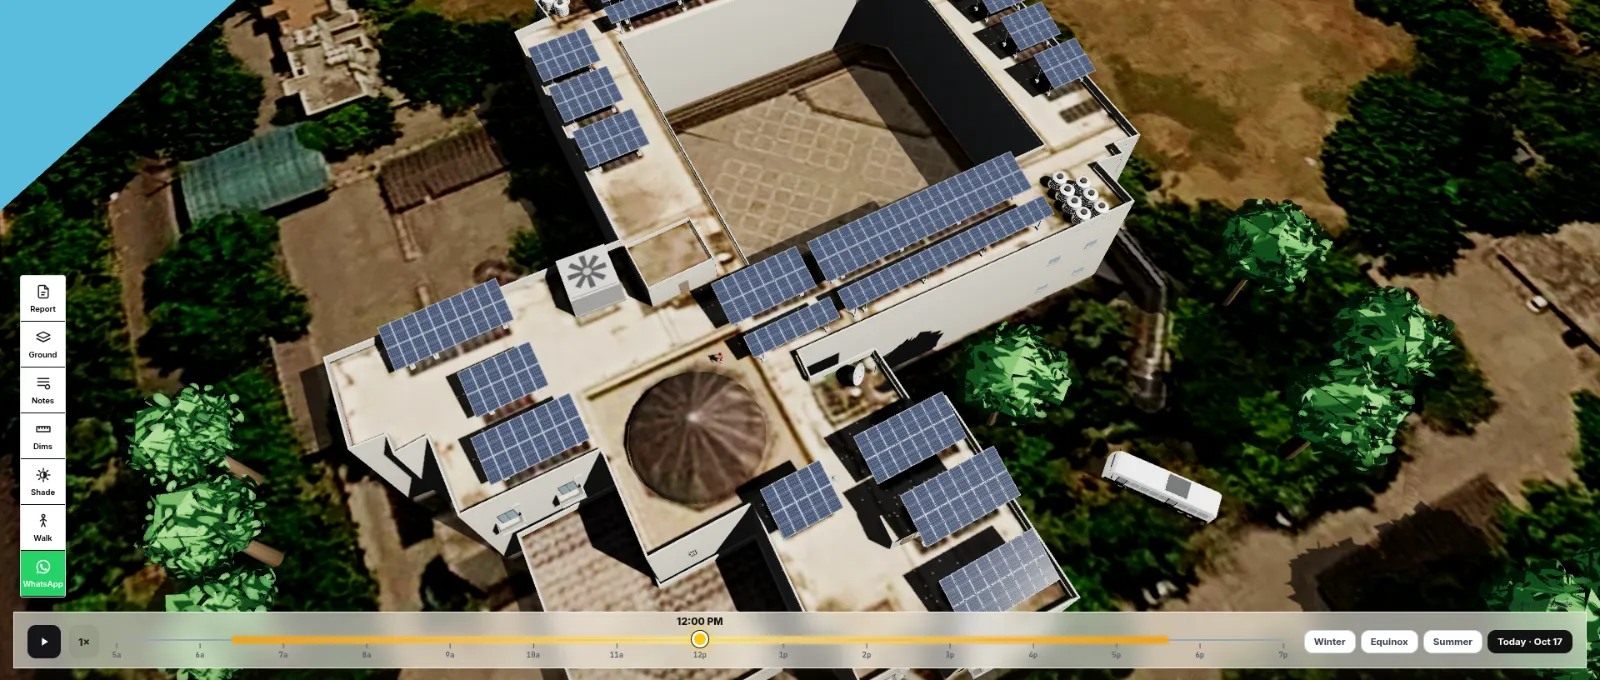
Solar Draft 3D solar design: close aerial view of panel rows next to a dome and water tanks
Around the dome and tanks
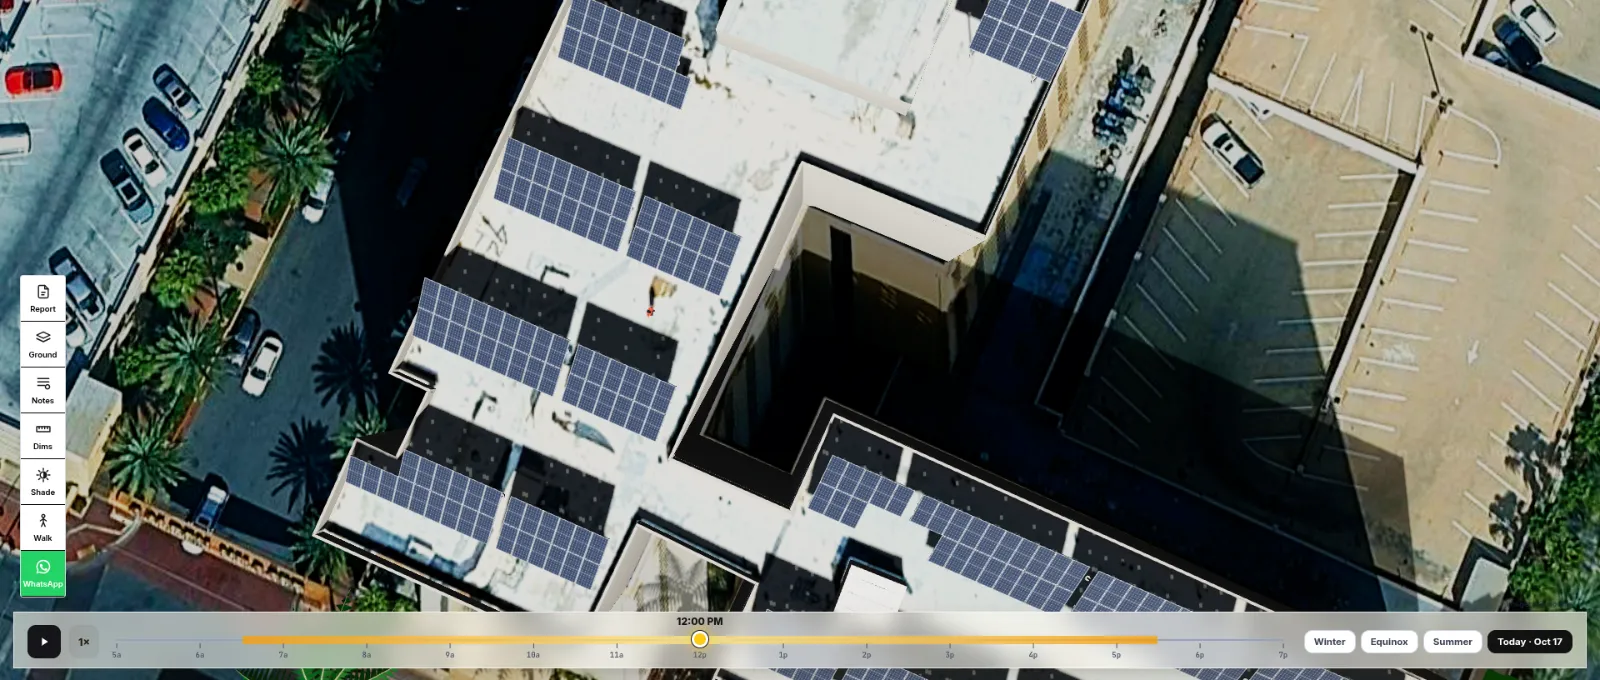
SolarDraft 3D solar design: top-down view of rooftop panels placed around a courtyard and a dome
Panels around the courtyard
Solar Draft 3D solar design: top-down panel layout across the whole roof
Panel layout, top-down
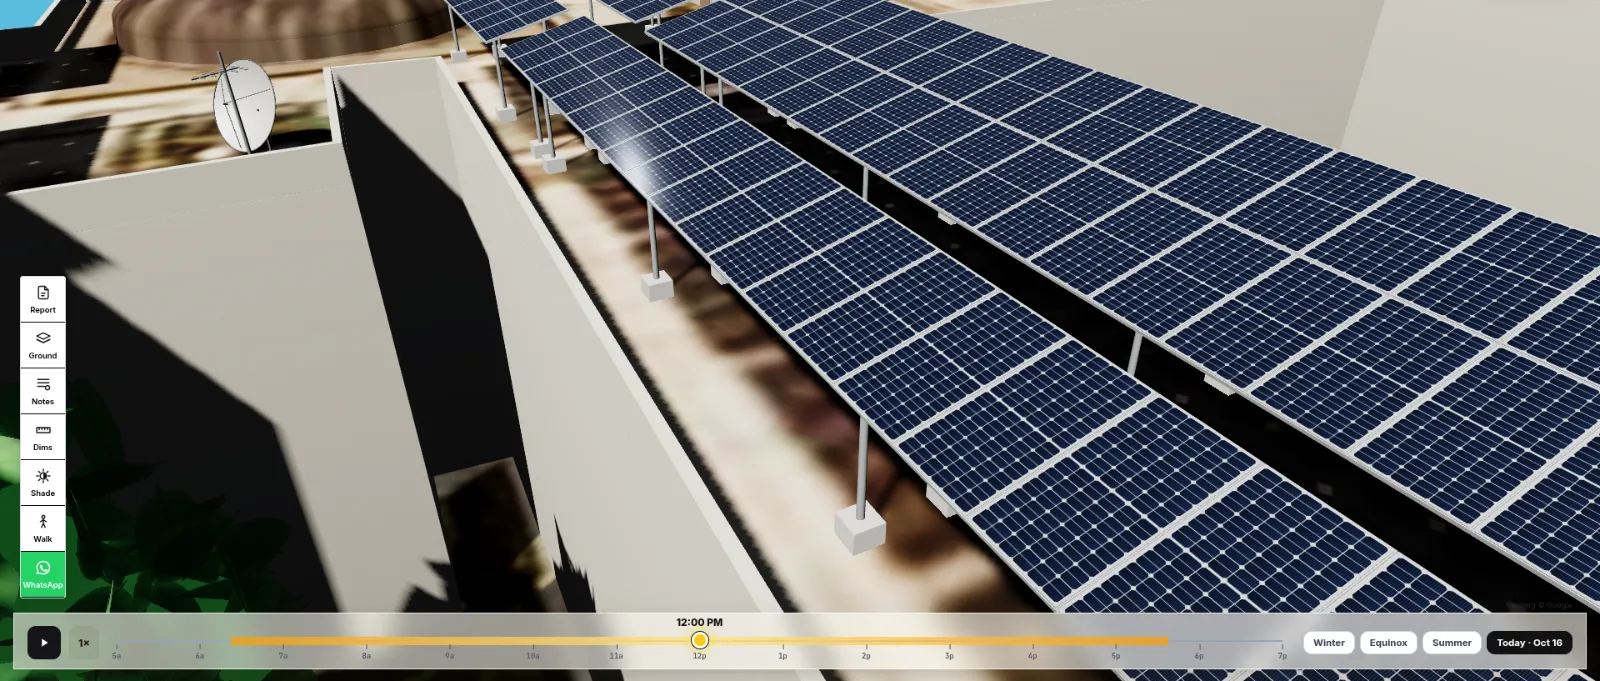
SolarDraft 3D solar design: aerial view of elevated panel rows on mounting structures above the roof
Elevated structures
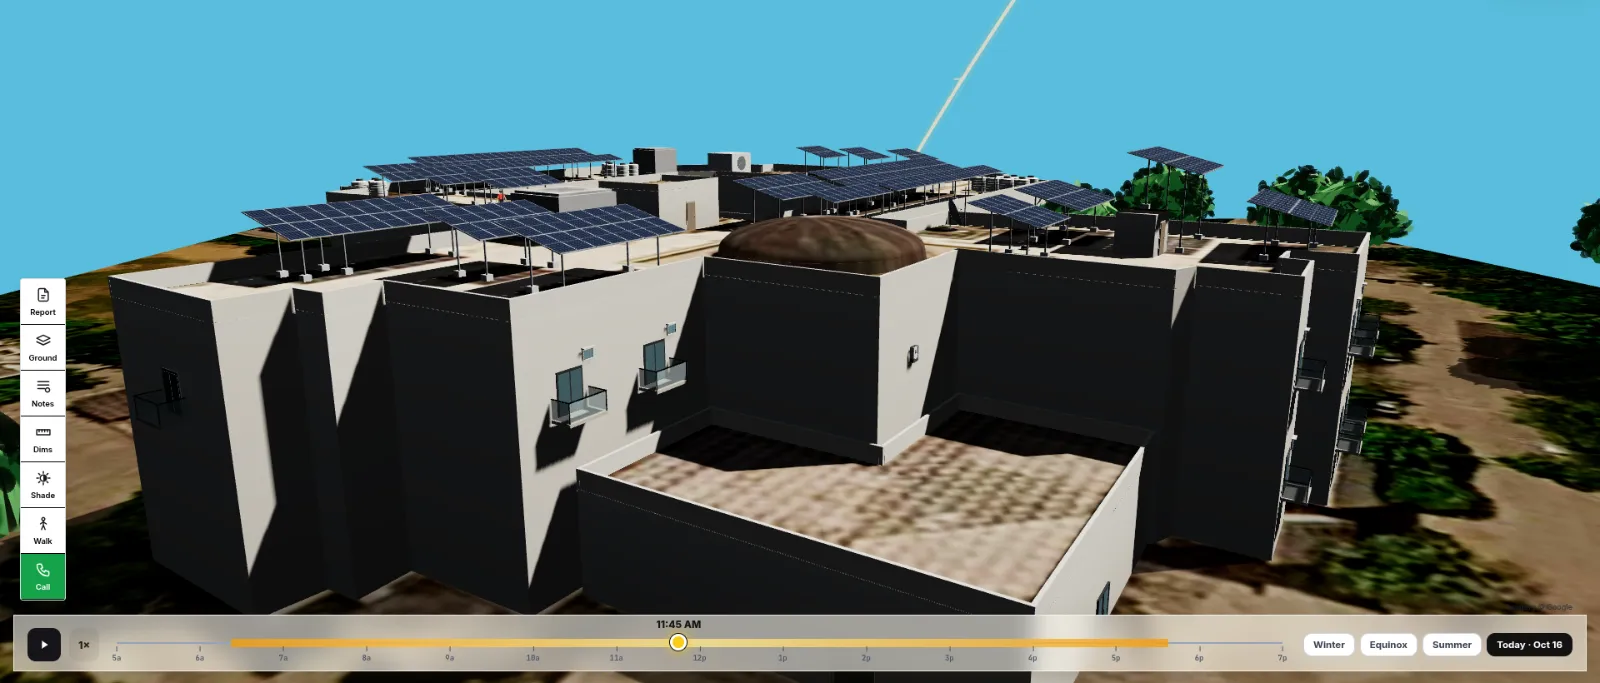
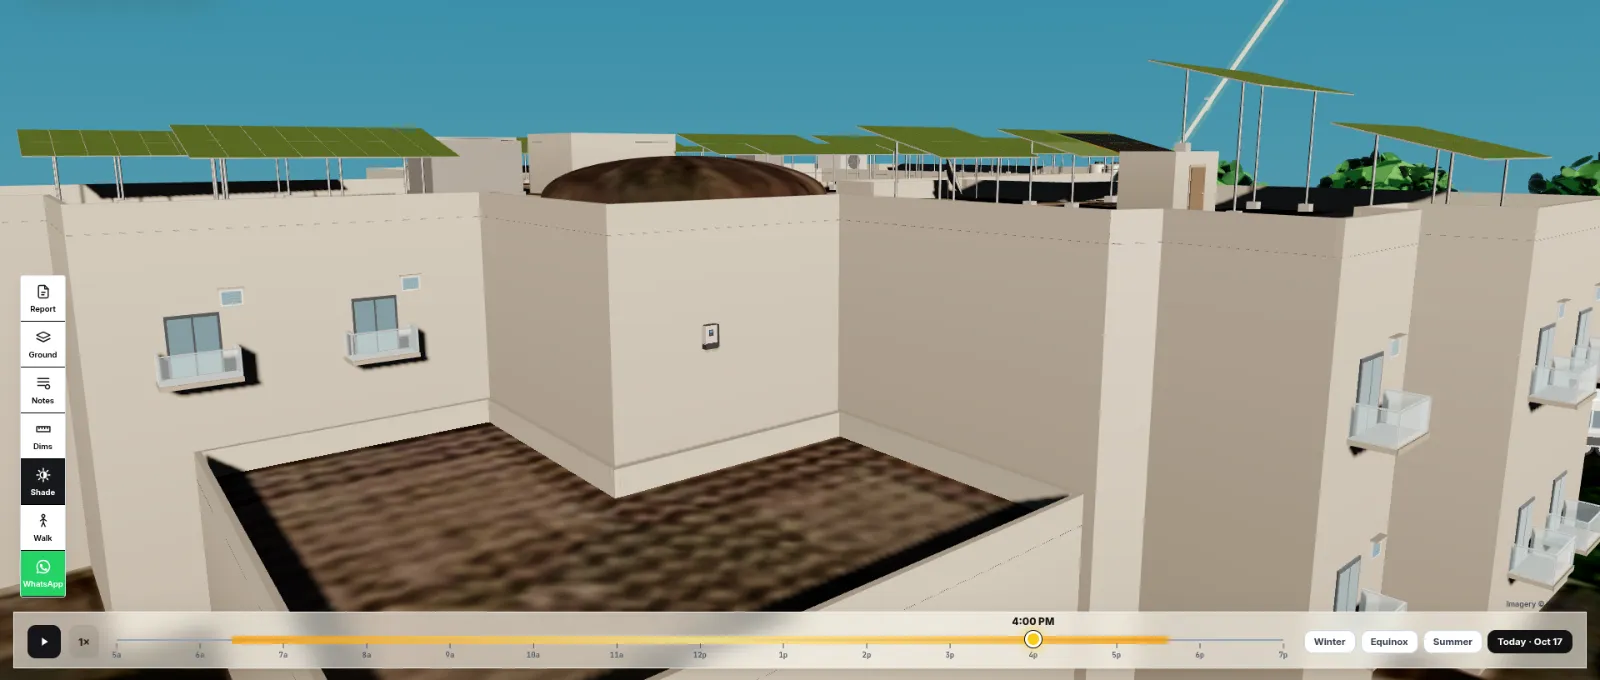
Solar Draft 3D solar design: angled view of the building with rooftop panels and late-morning shadows
Late-morning shadows
SolarDraft 3D solar design: close-up of long elevated panel rows on the roof
Elevated rows, close-up
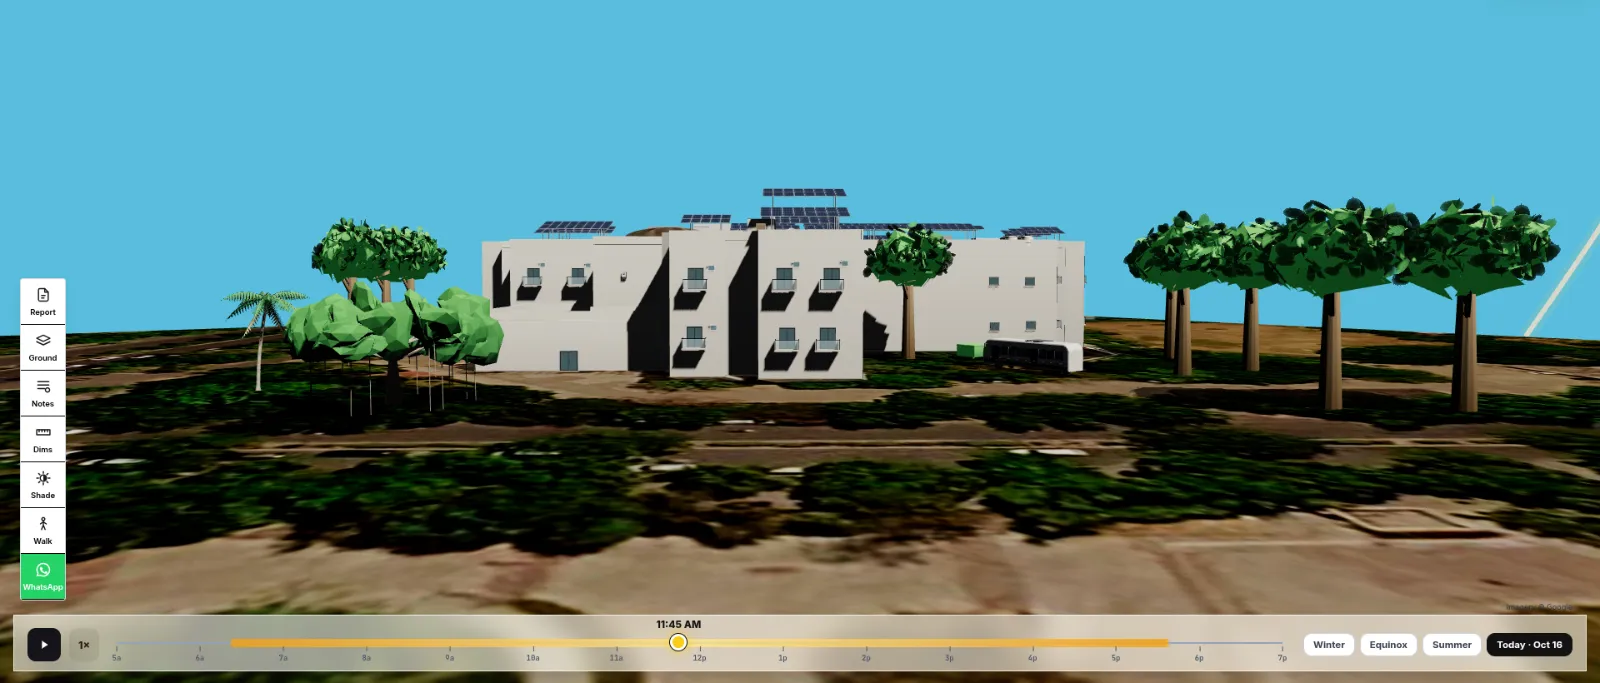
Solar Draft 3D solar design: street-level view of the building with solar panels on its roof
From the street
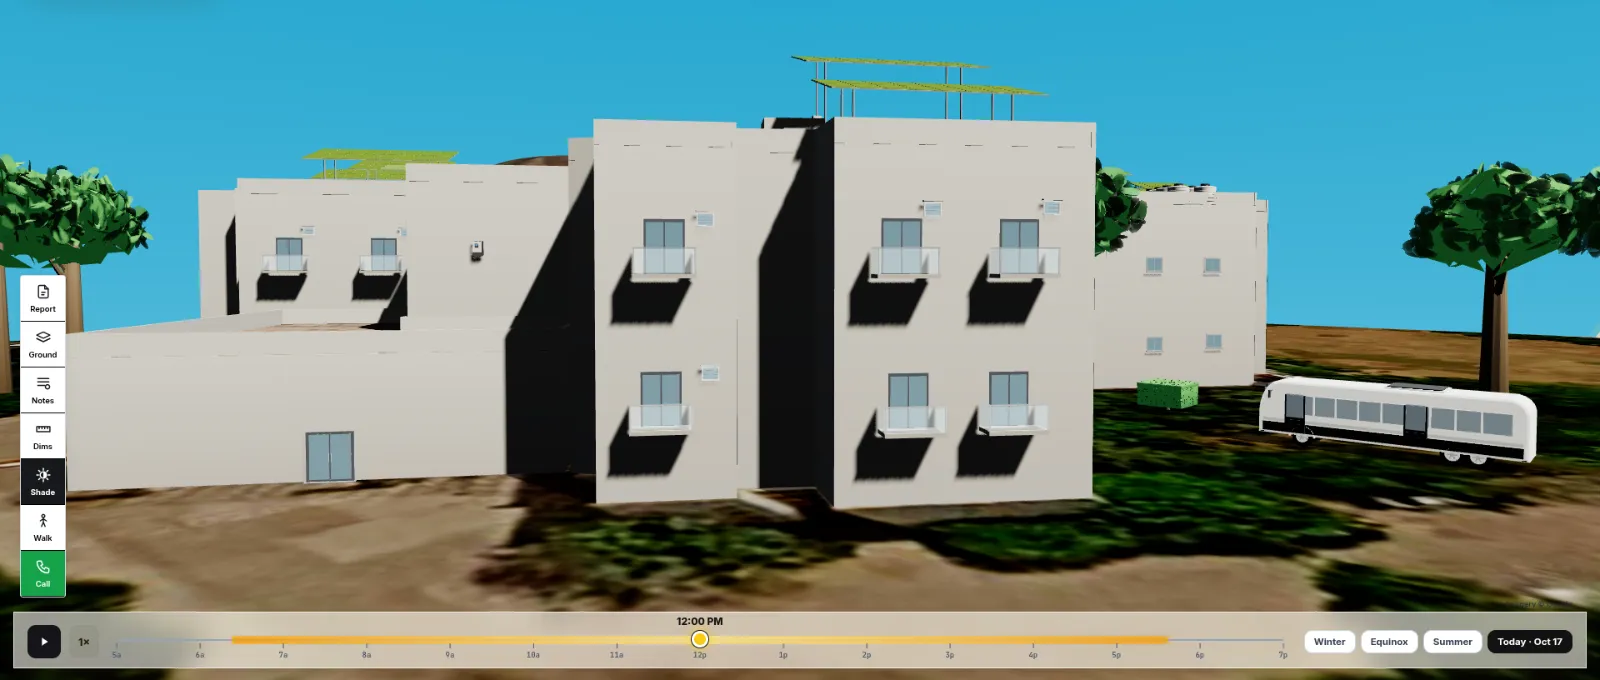
SolarDraft 3D solar design: facade elevation of the building with the rooftop solar structure above
Facade elevation
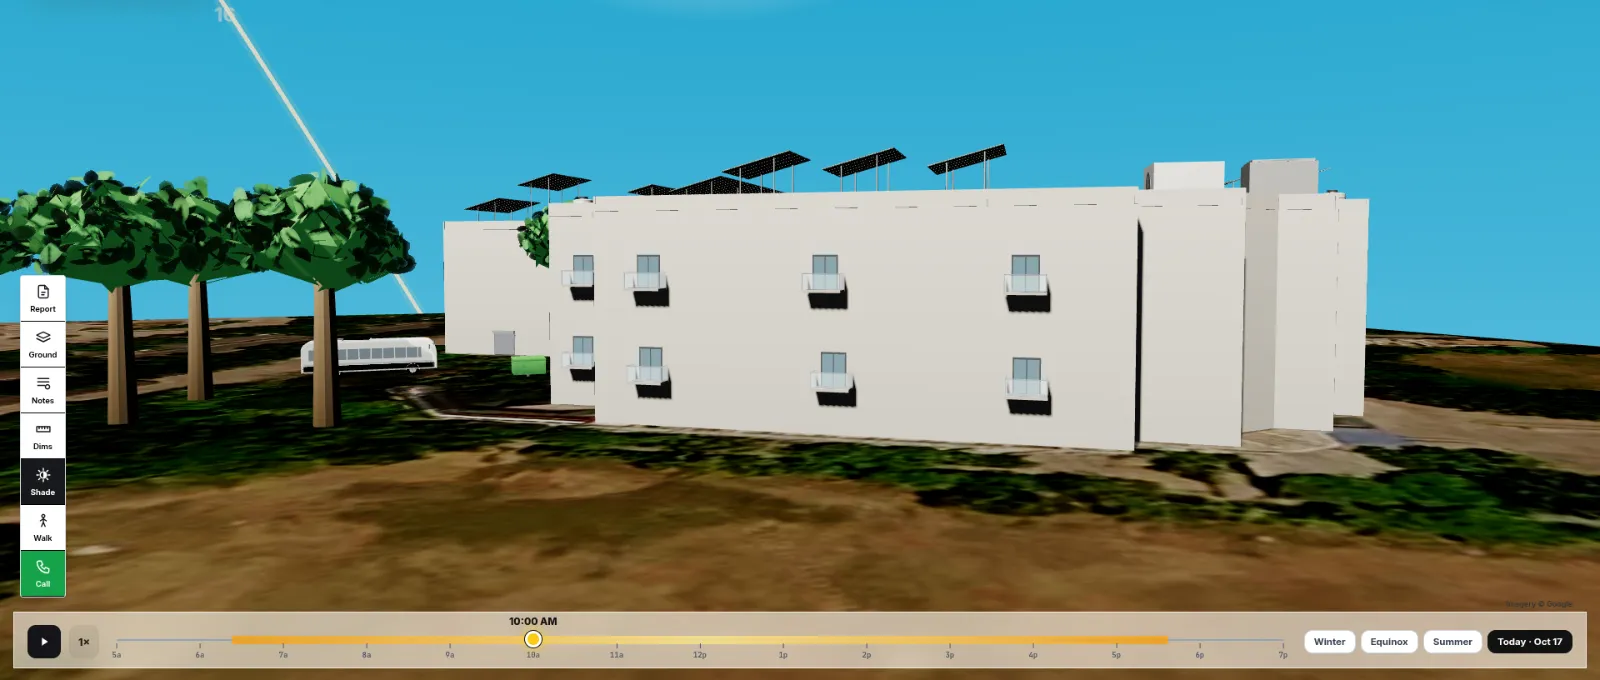
Solar Draft 3D solar design: side view with the morning sun's rays falling on elevated panels
Morning sun, side view
SolarDraft 3D solar design: sun path arc with hour markers over a commercial rooftop solar design
Sun path through the day
Solar Draft 3D solar design: aerial view of a commercial building with rooftop solar on the satellite map
Commercial rooftop
SolarDraft 3D solar design: top-down view of a commercial building in a dense city block with rooftop panels
City block, top-down
Solar Draft 3D solar design: close top-down view of panel blocks on two roof levels
Two roof levels
SolarDraft 3D solar design: angled view of long panel rows across a commercial roof
Long panel rows
Solar Draft 3D solar design: rows of panels on a commercial roof with a walkway between them
Rows with a walkway
SolarDraft 3D solar design: close-up of panel rows beside a yellow maintenance walkway
Maintenance walkway
Solar Draft 3D solar design: panel blocks at different heights on a commercial rooftop
Blocks at different heights
SolarDraft 3D solar design: close-up of rooftop panel arrays on a commercial building
Arrays, close-up
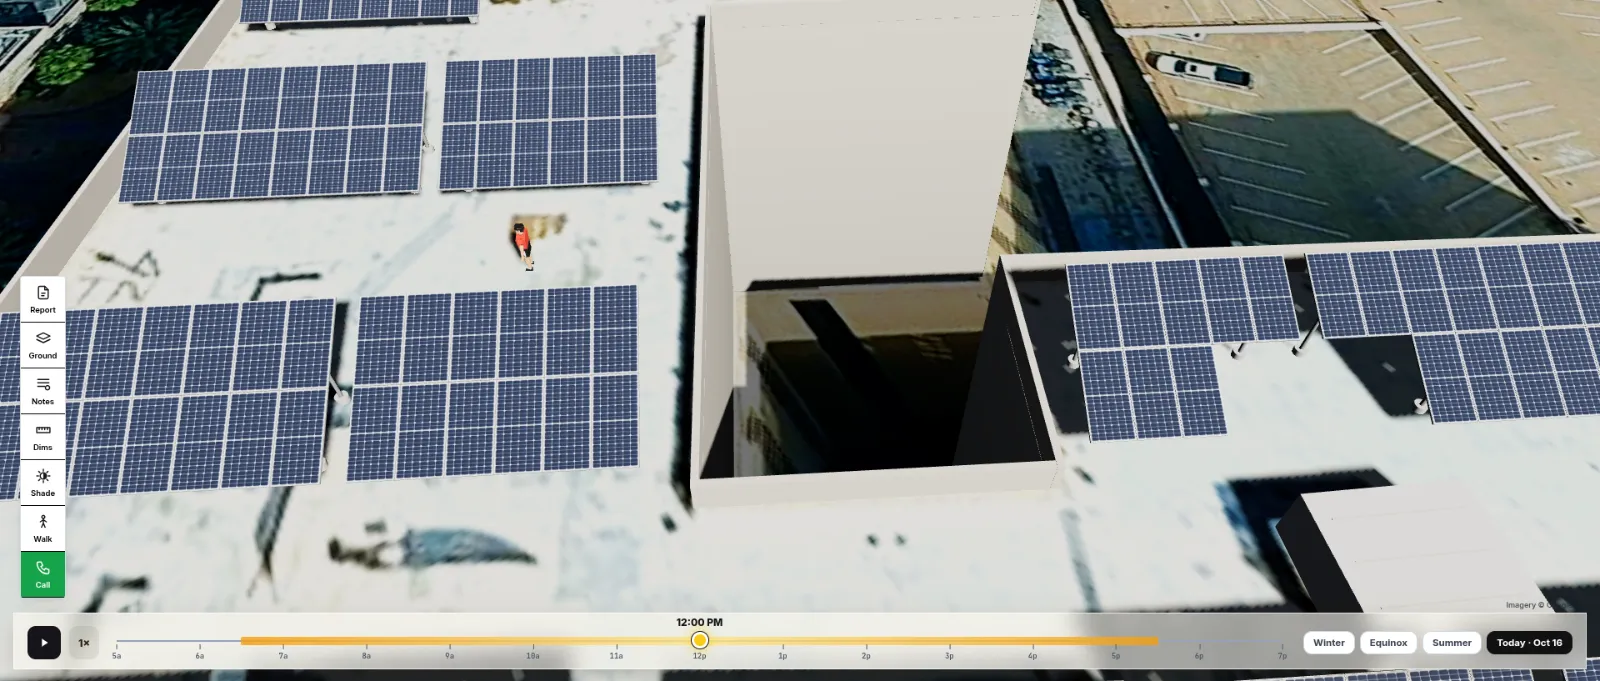
Solar Draft 3D solar design: panel arrays on two roof levels around a light well
Around a light well
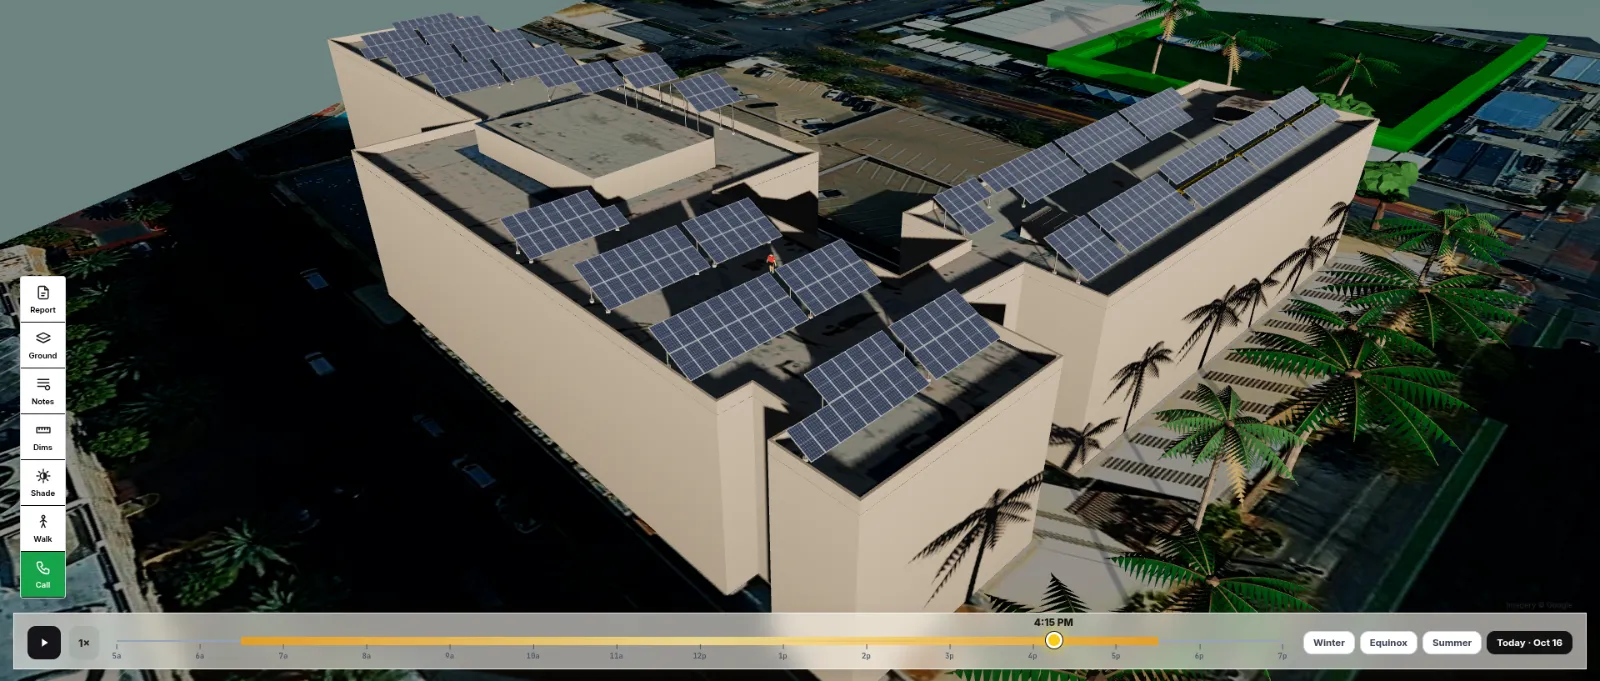
SolarDraft 3D solar design: late-afternoon aerial view of a commercial building with rooftop solar and palm trees
Late afternoon
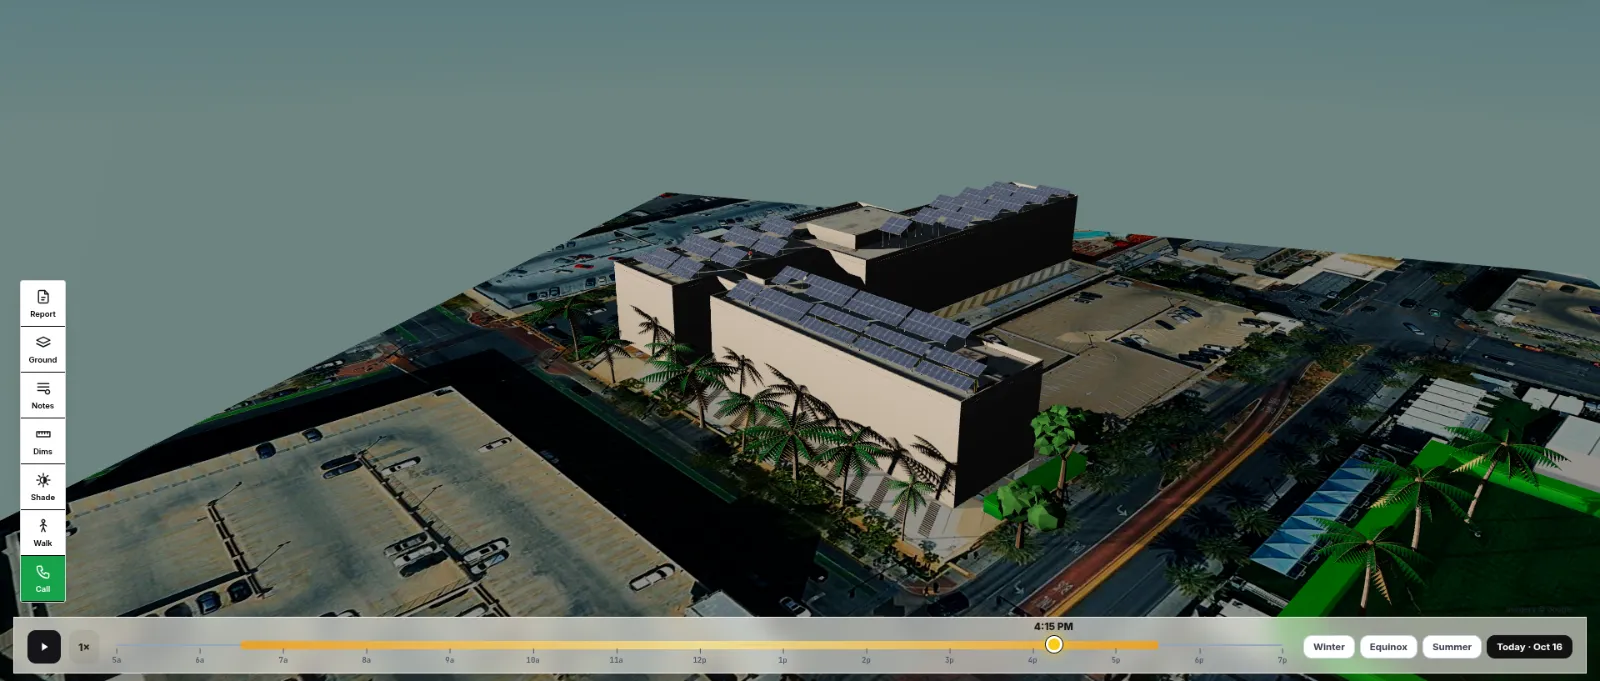
Solar Draft 3D solar design: evening view of the commercial site with rooftop solar
Evening view
See Solar 3D Design

Shading analysis

Every panel coloured by how much sun it gets. Green gets the most; yellow and orange get less.
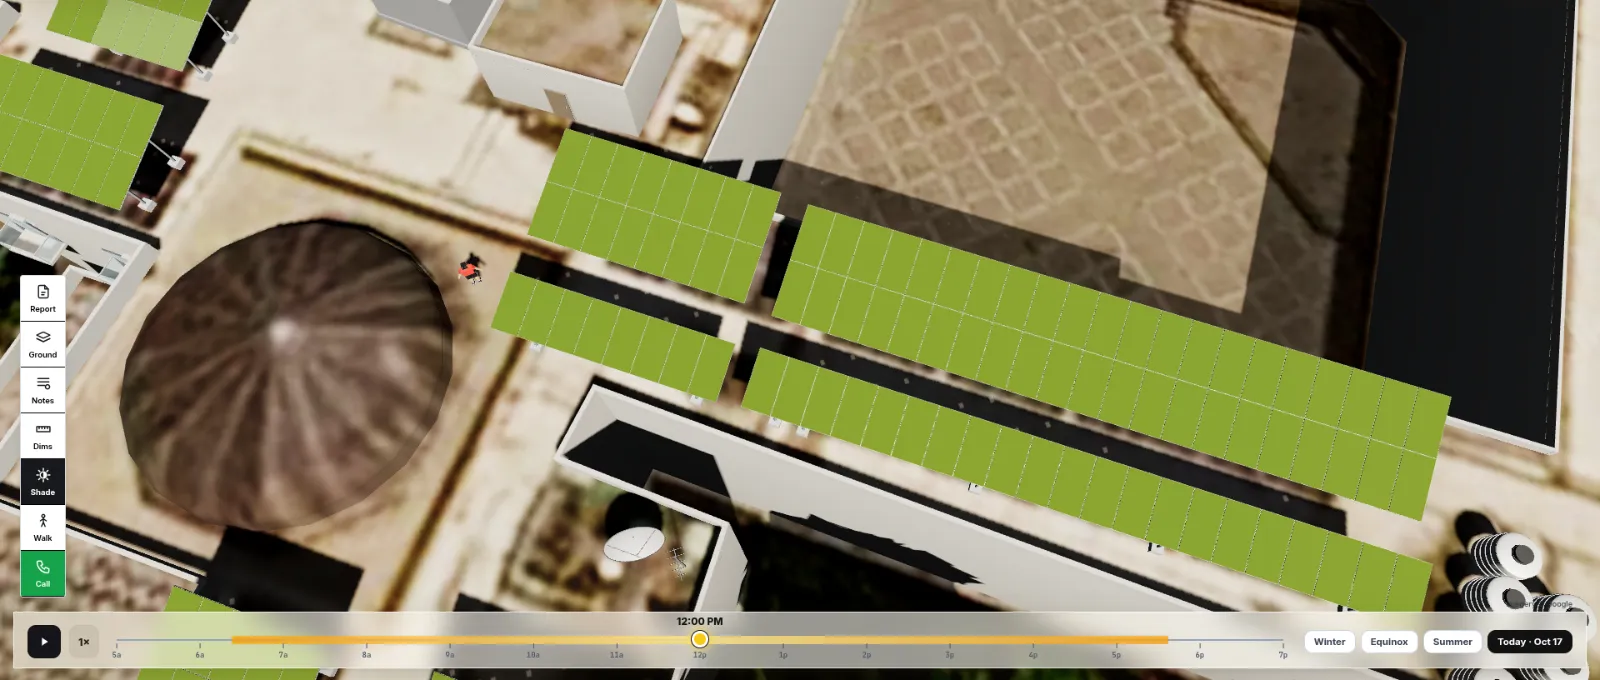
SolarDraft 3D shading analysis: rooftop panels coloured by sun exposure next to a dome
Panels coloured by sun exposure
Solar Draft 3D shading analysis: lower-exposure panels shown in yellow and orange near a wall
Lower exposure in yellow and orange
SolarDraft 3D shading analysis: sun exposure on elevated structures across the roof
Elevated structures
Solar Draft 3D shading analysis: sun exposure across the whole roof from above
Whole roof
SolarDraft 3D shading analysis: sun exposure on the roof panels seen from the ground
Seen from the ground
Solar Draft 3D shading analysis: courtyard view with shaded walls below the panels
From the courtyard

Solar proposal

A complete 14-page sample proposal, generated from one 3D design and branded with the installer's logo.
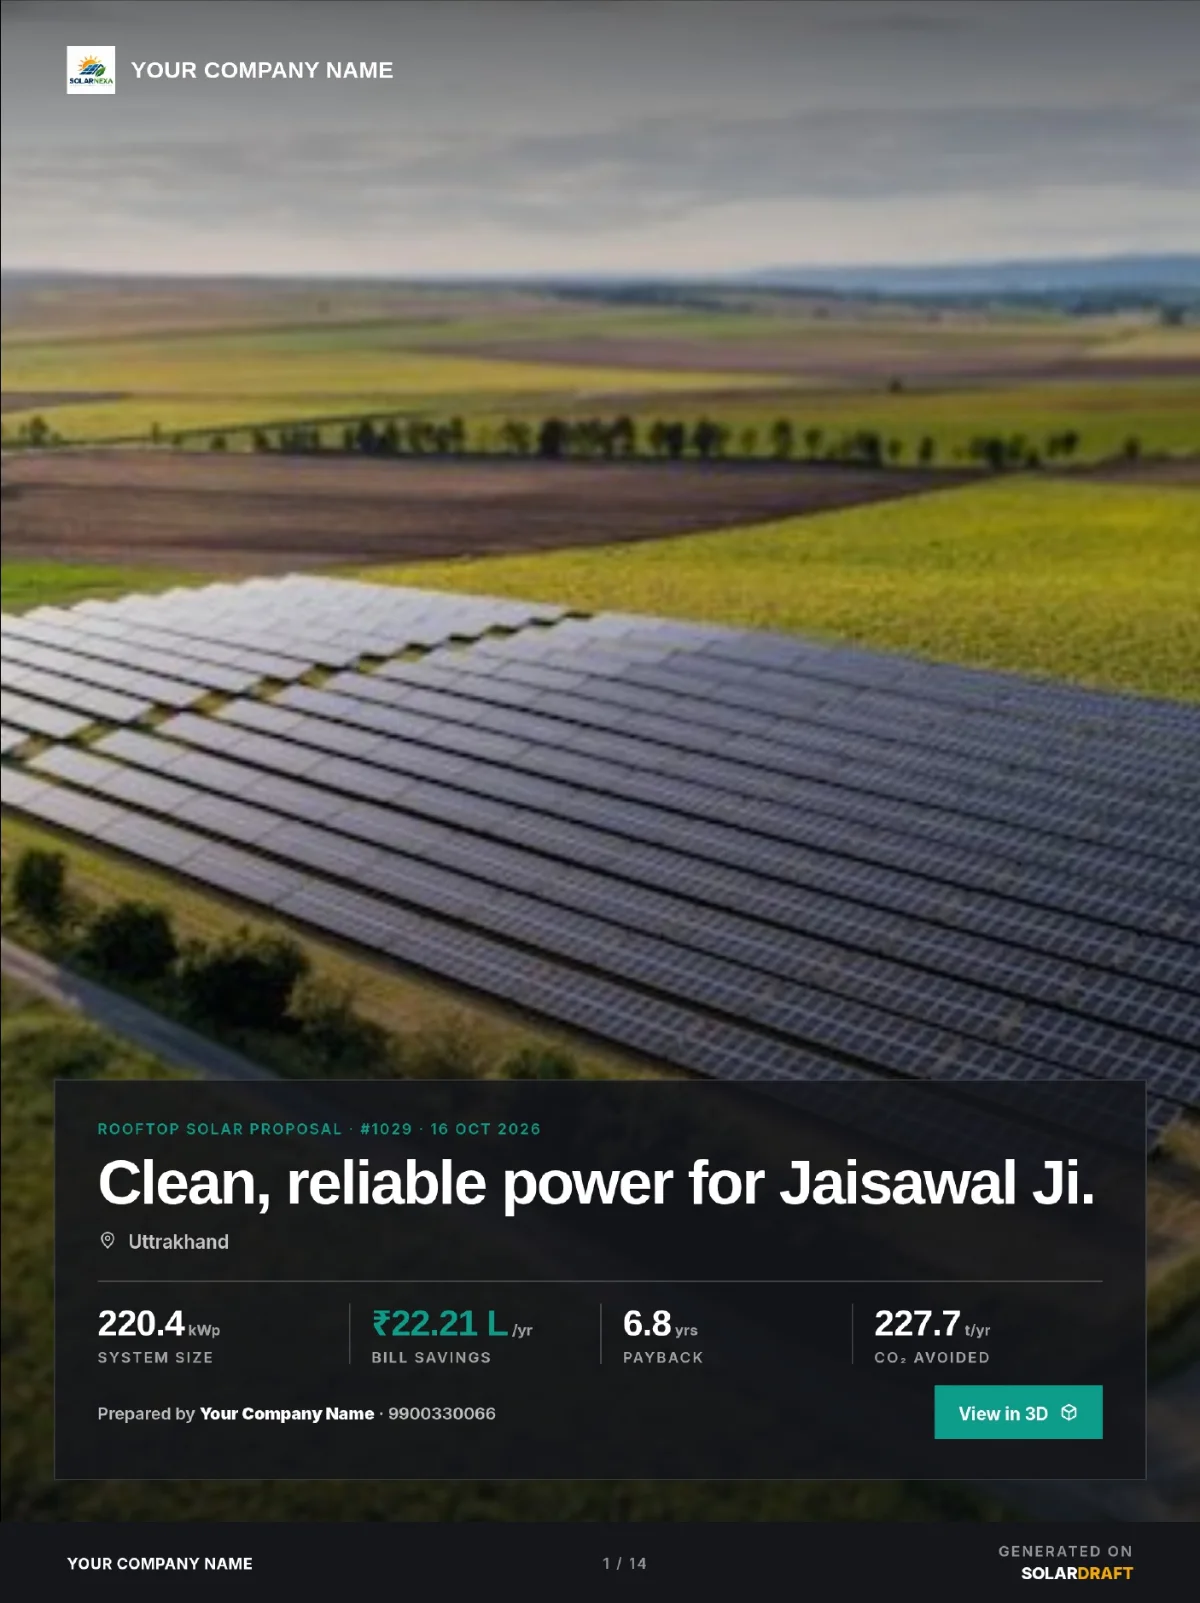
SolarDraft solar proposal, page 1 of 14: cover page with system size, bill savings and payback
1. Cover
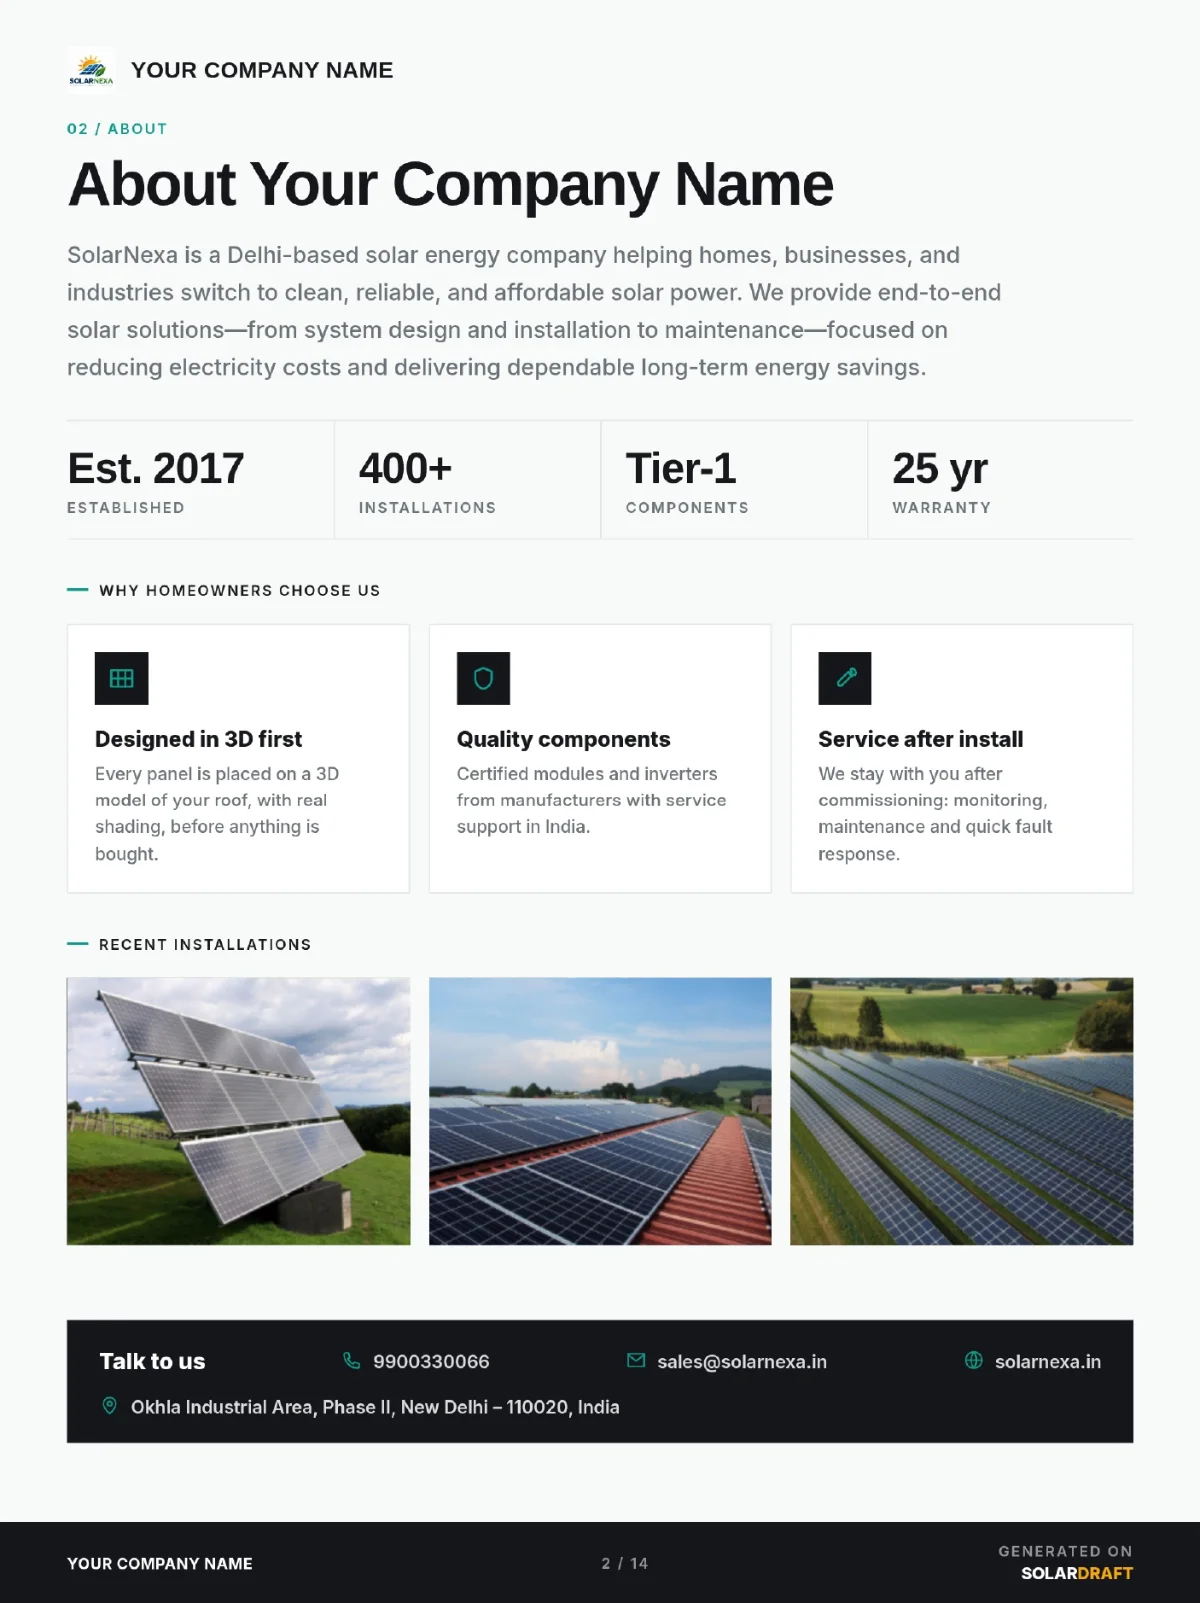
Solar Draft solar proposal, page 2 of 14: about-the-installer page with company highlights
2. About the installer
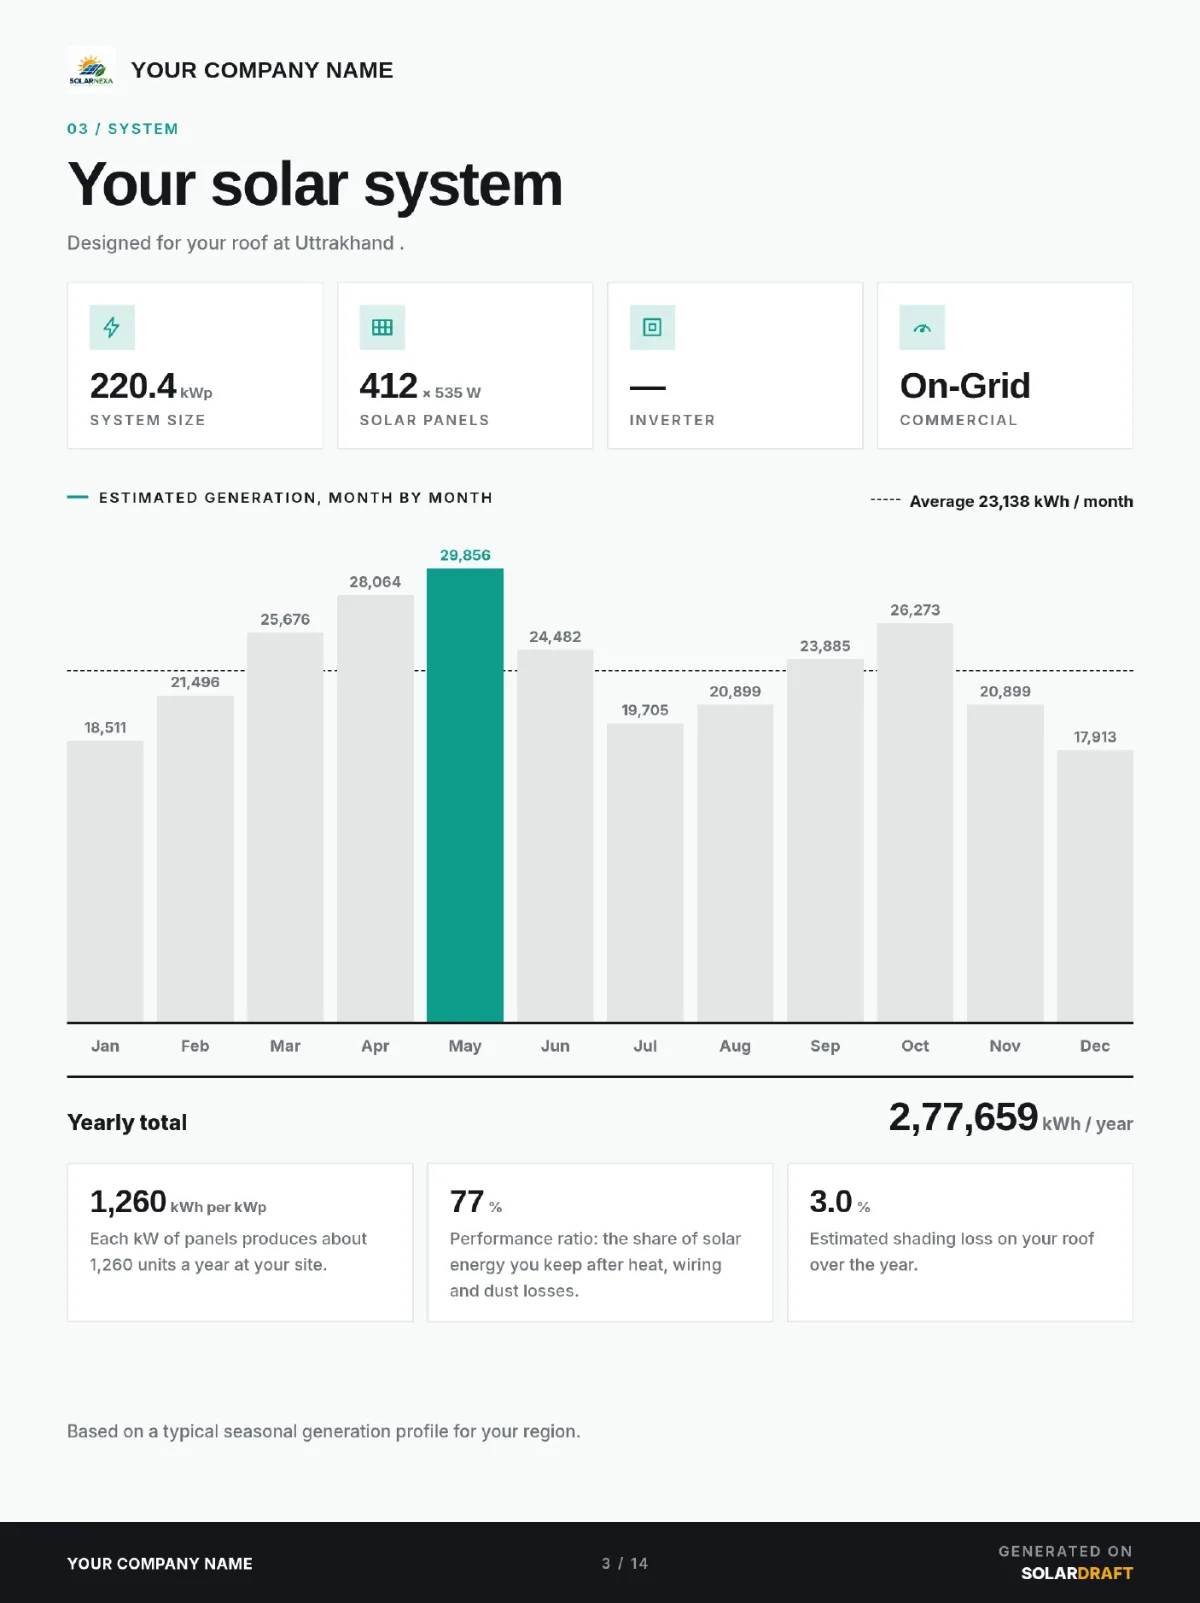
SolarDraft solar proposal, page 3 of 14: solar system page with size, panels and monthly generation
3. Your solar system
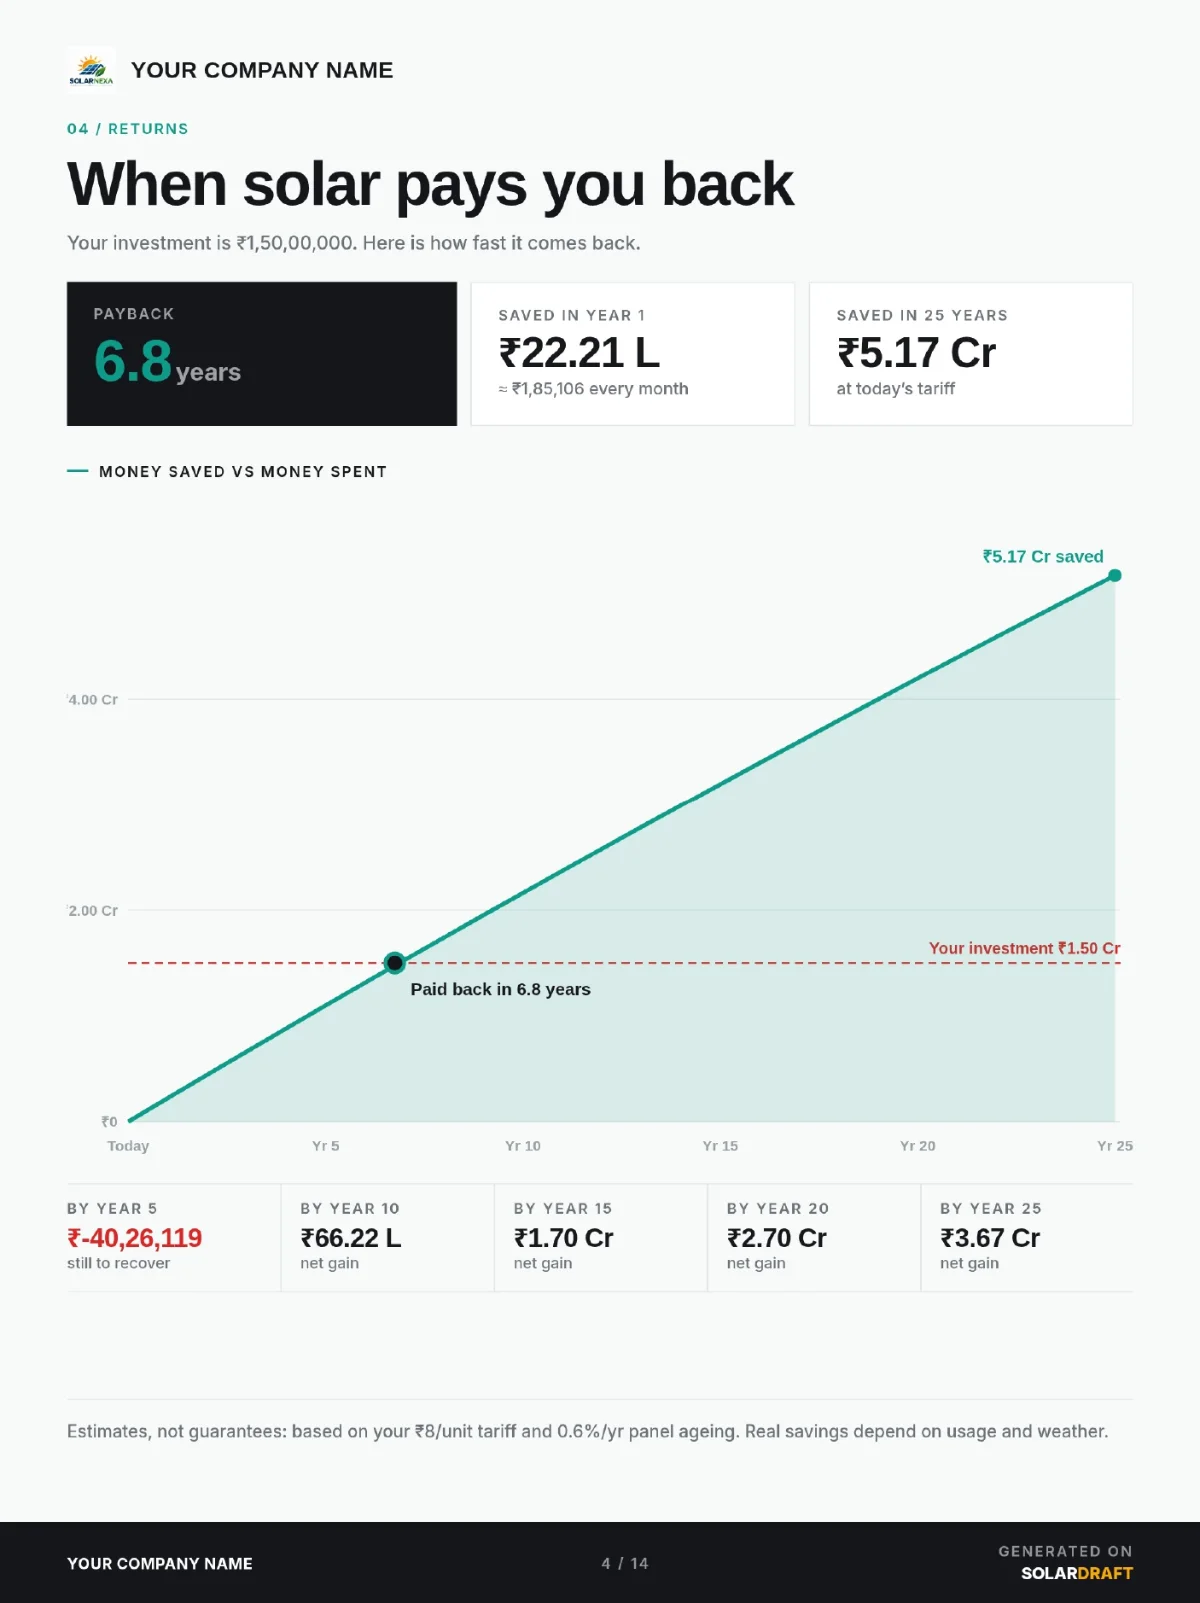
Solar Draft solar proposal, page 4 of 14: payback page with savings over 25 years
4. When solar pays you back
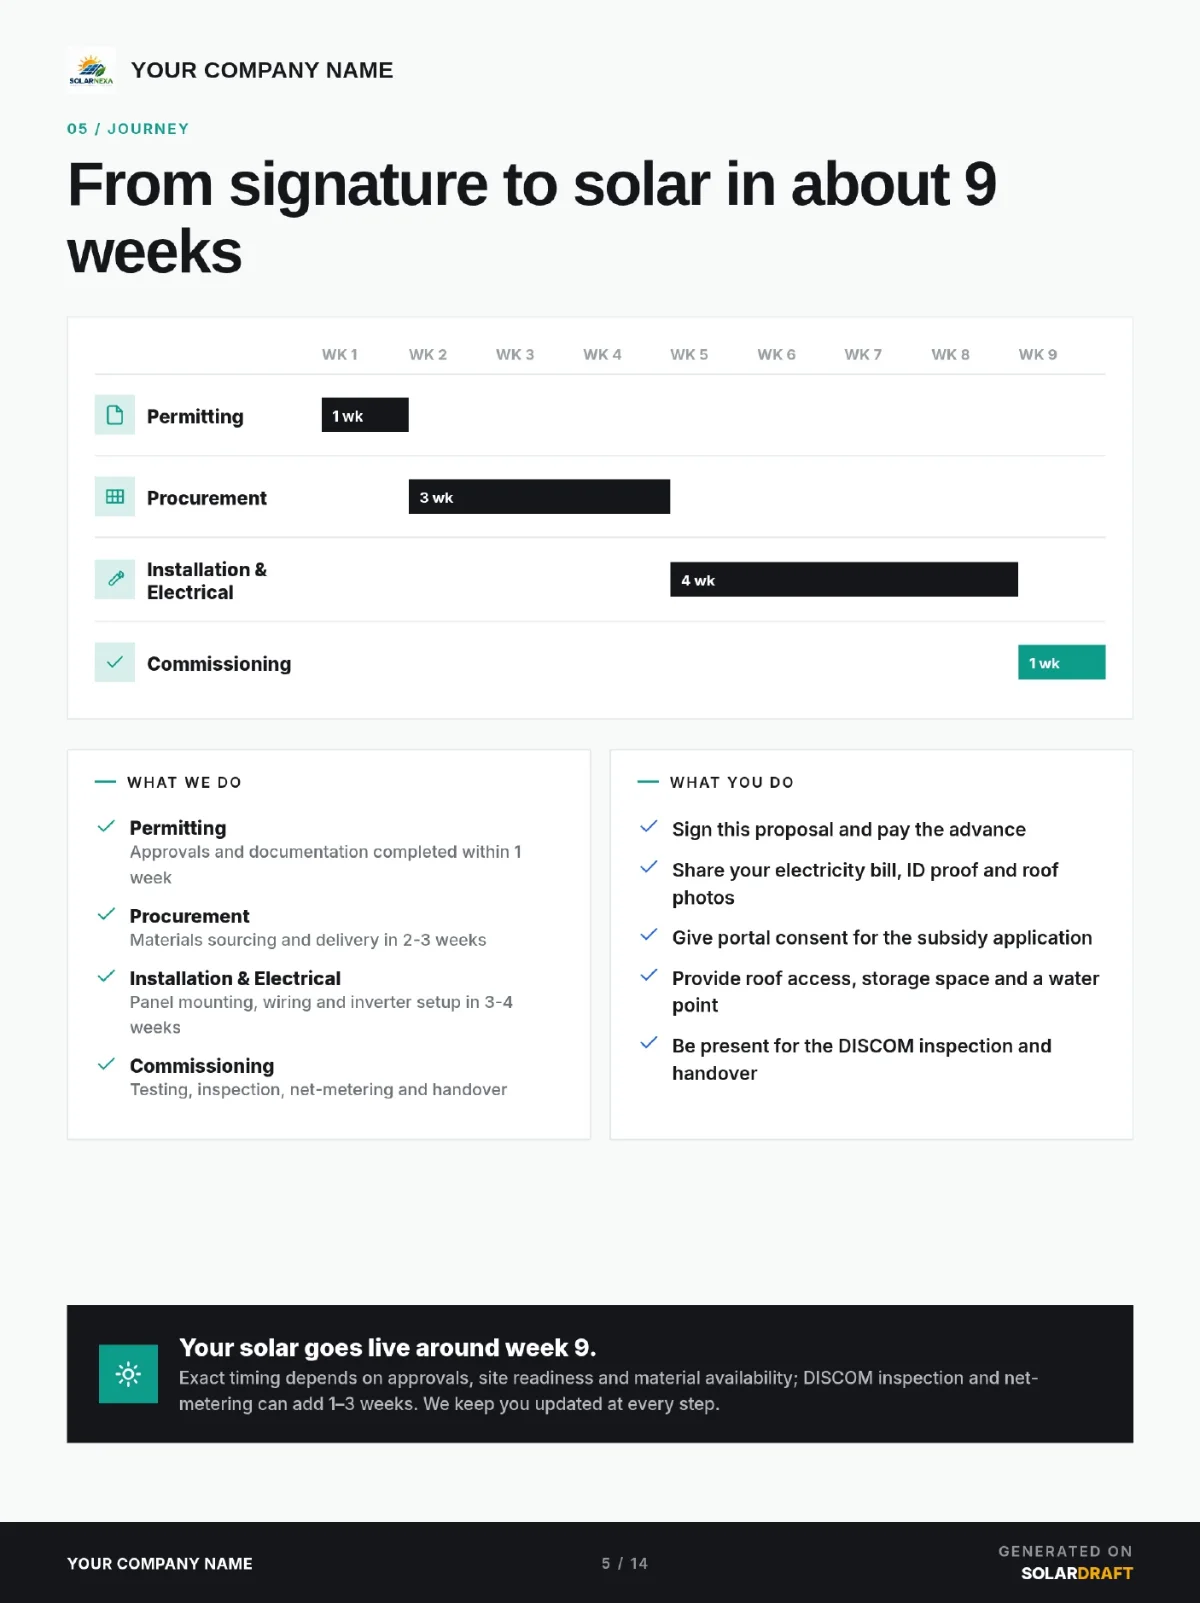
SolarDraft solar proposal, page 5 of 14: project timeline from signature to commissioning
5. From signature to solar
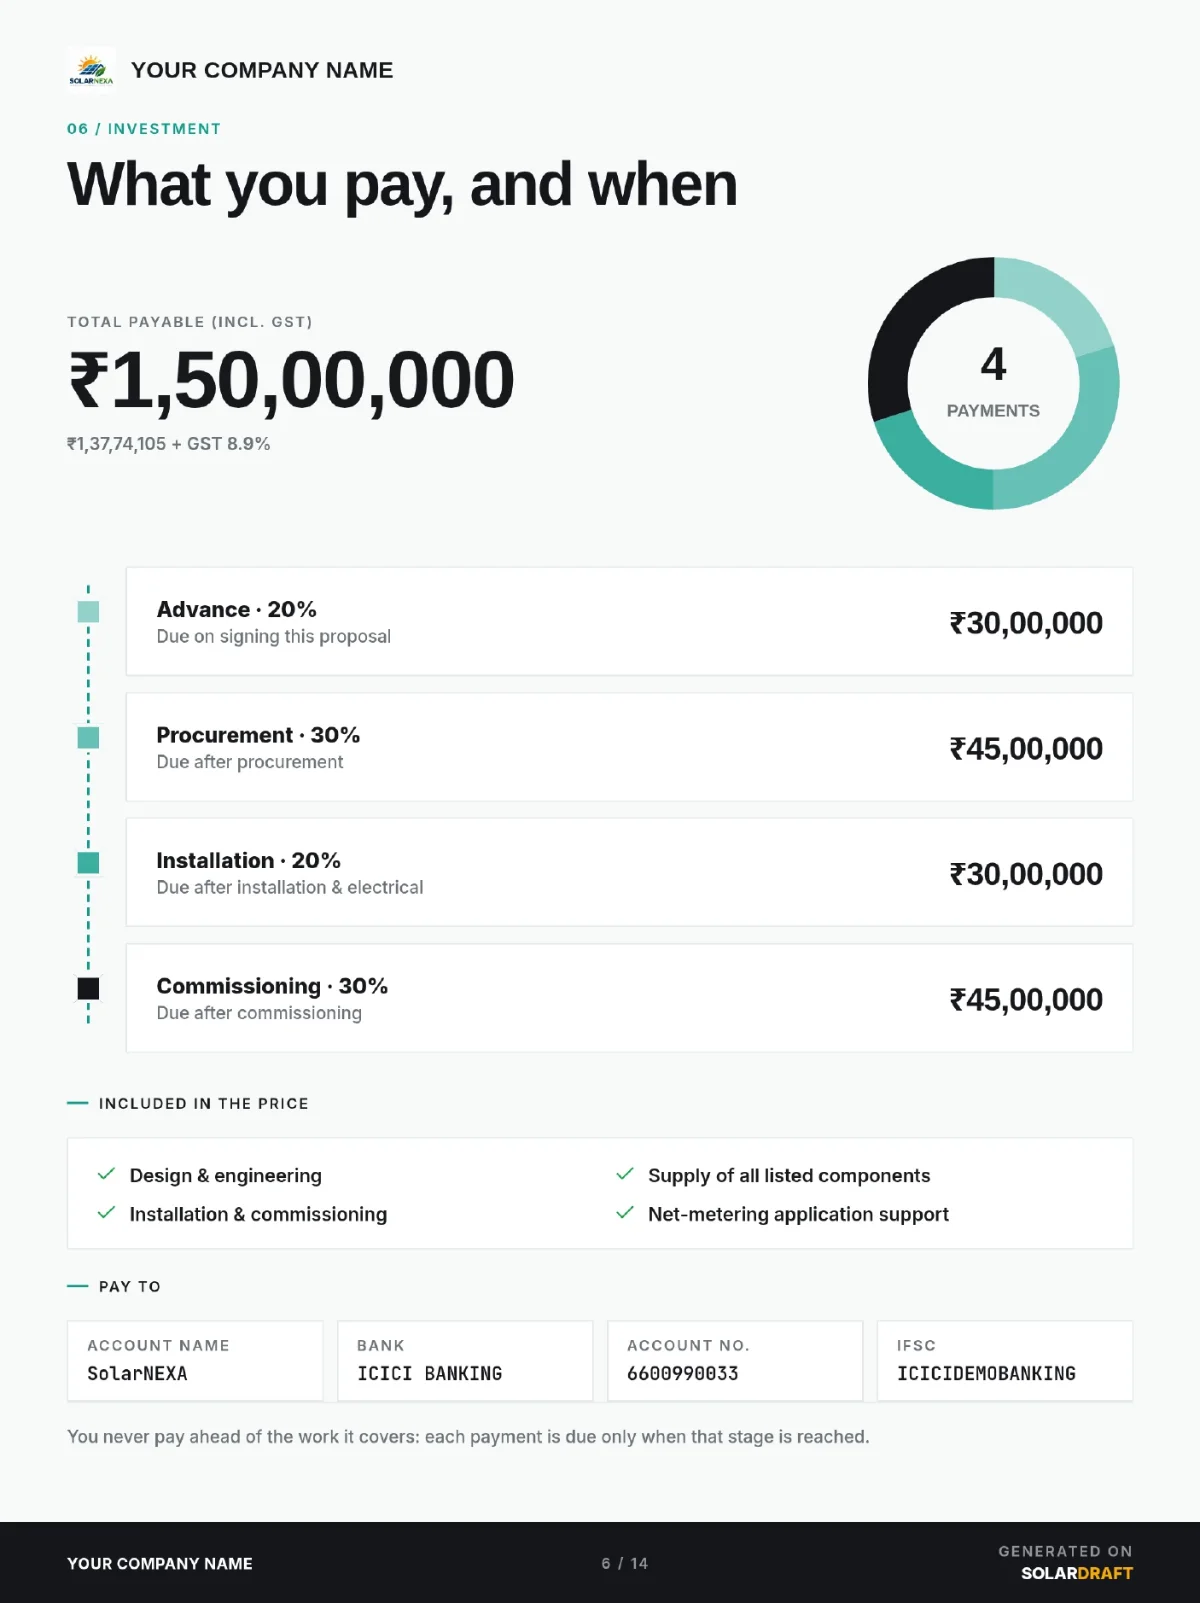
Solar Draft solar proposal, page 6 of 14: payment schedule by project stage
6. What you pay, and when
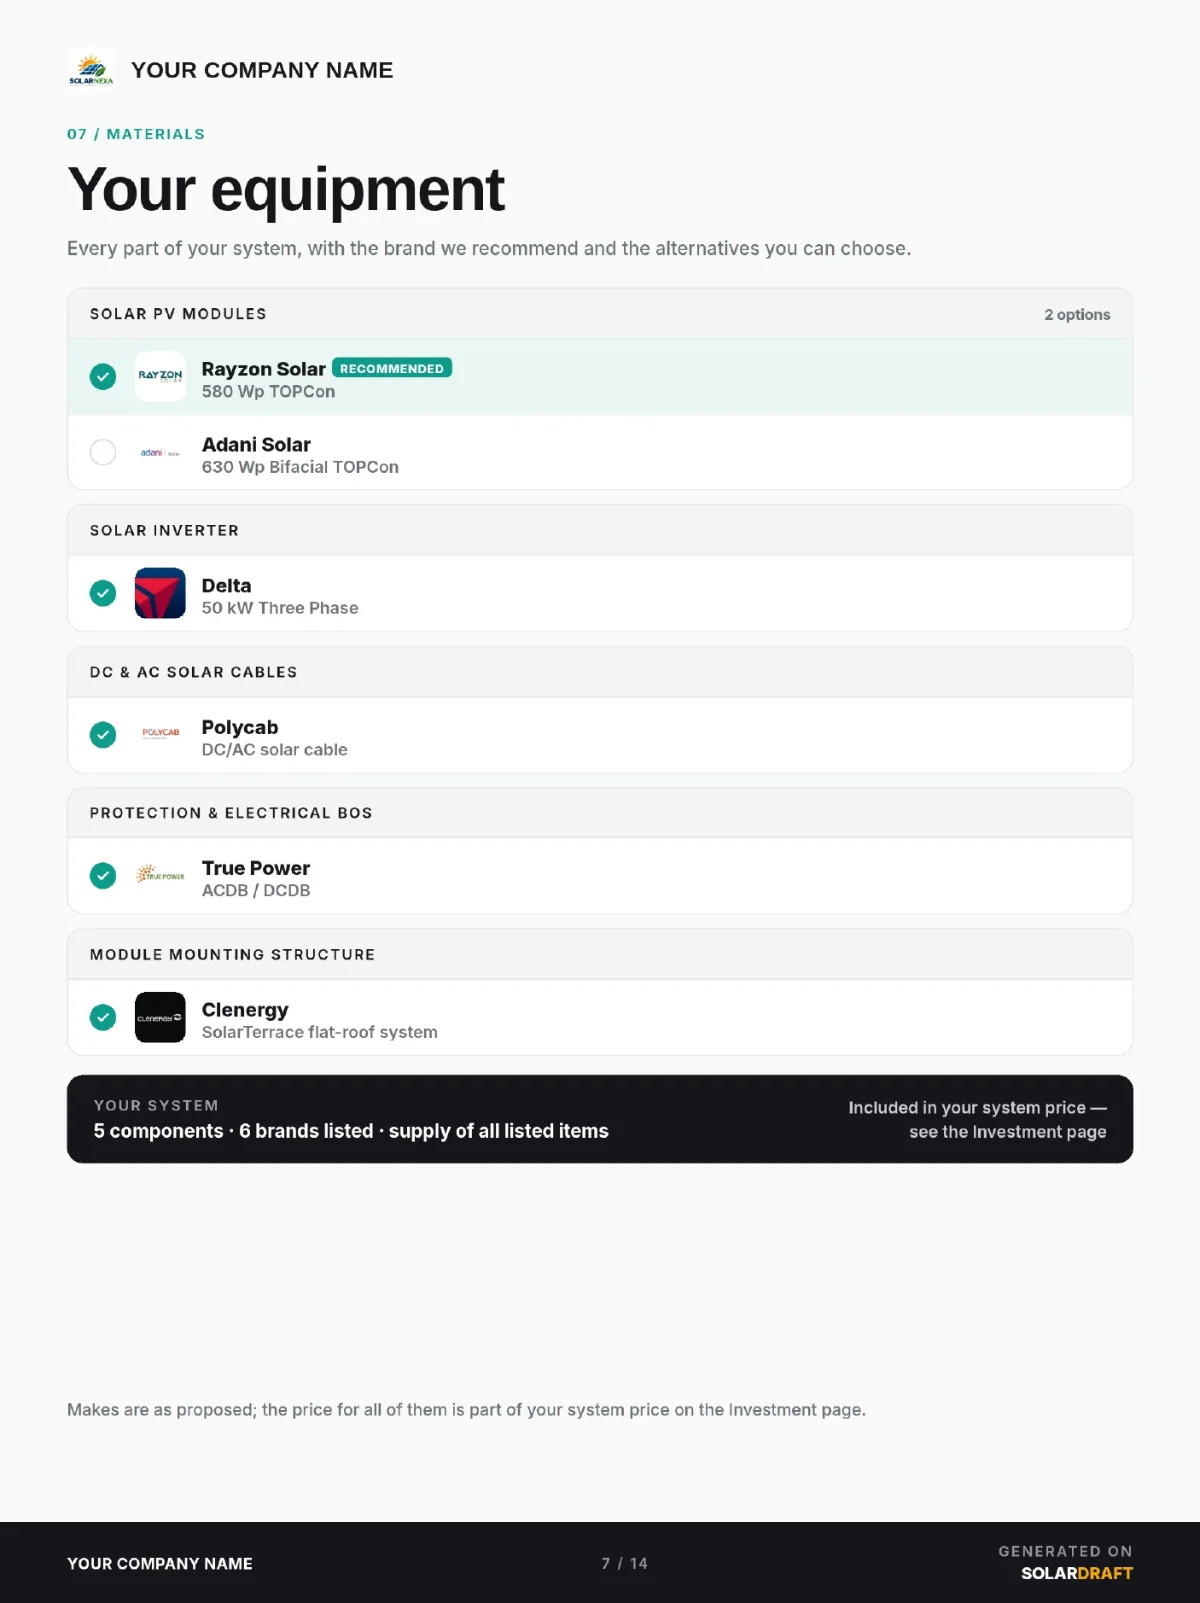
SolarDraft solar proposal, page 7 of 14: equipment page listing panels, inverter, cables and mounting
7. Your equipment
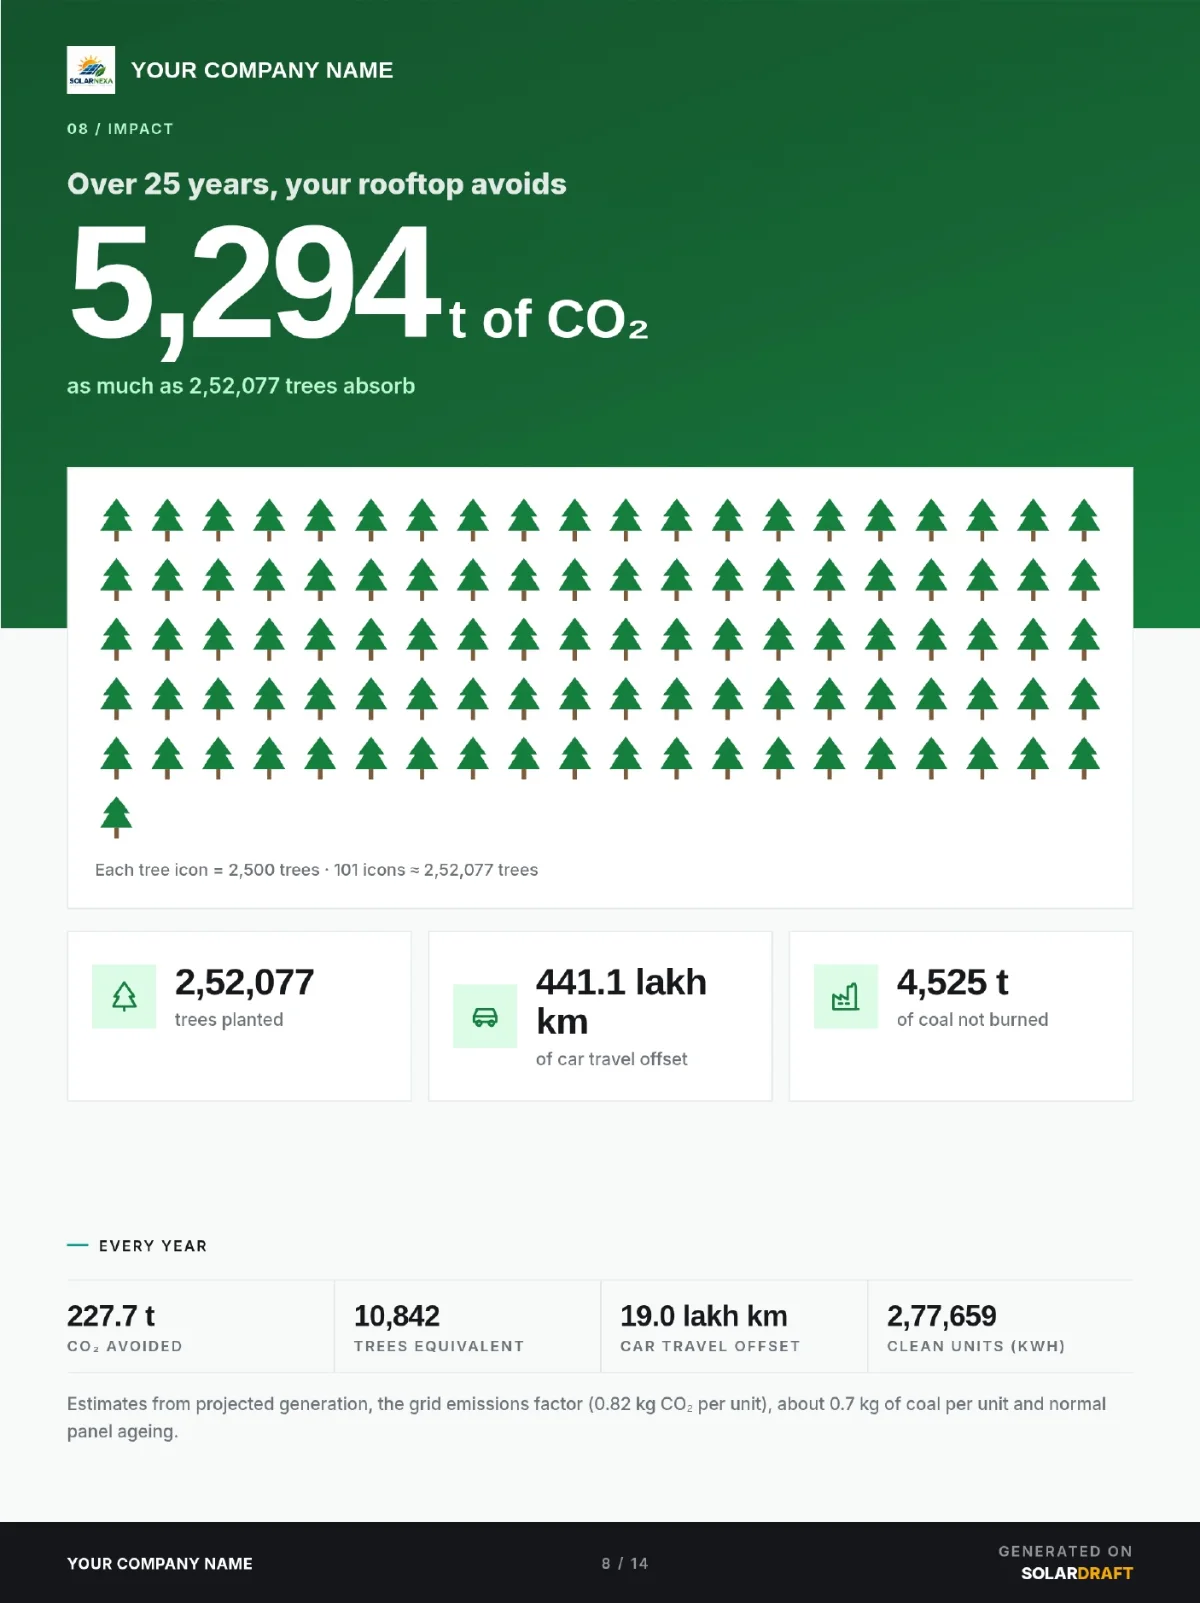
Solar Draft solar proposal, page 8 of 14: environmental impact page with CO₂ avoided and trees equivalent
8. Impact
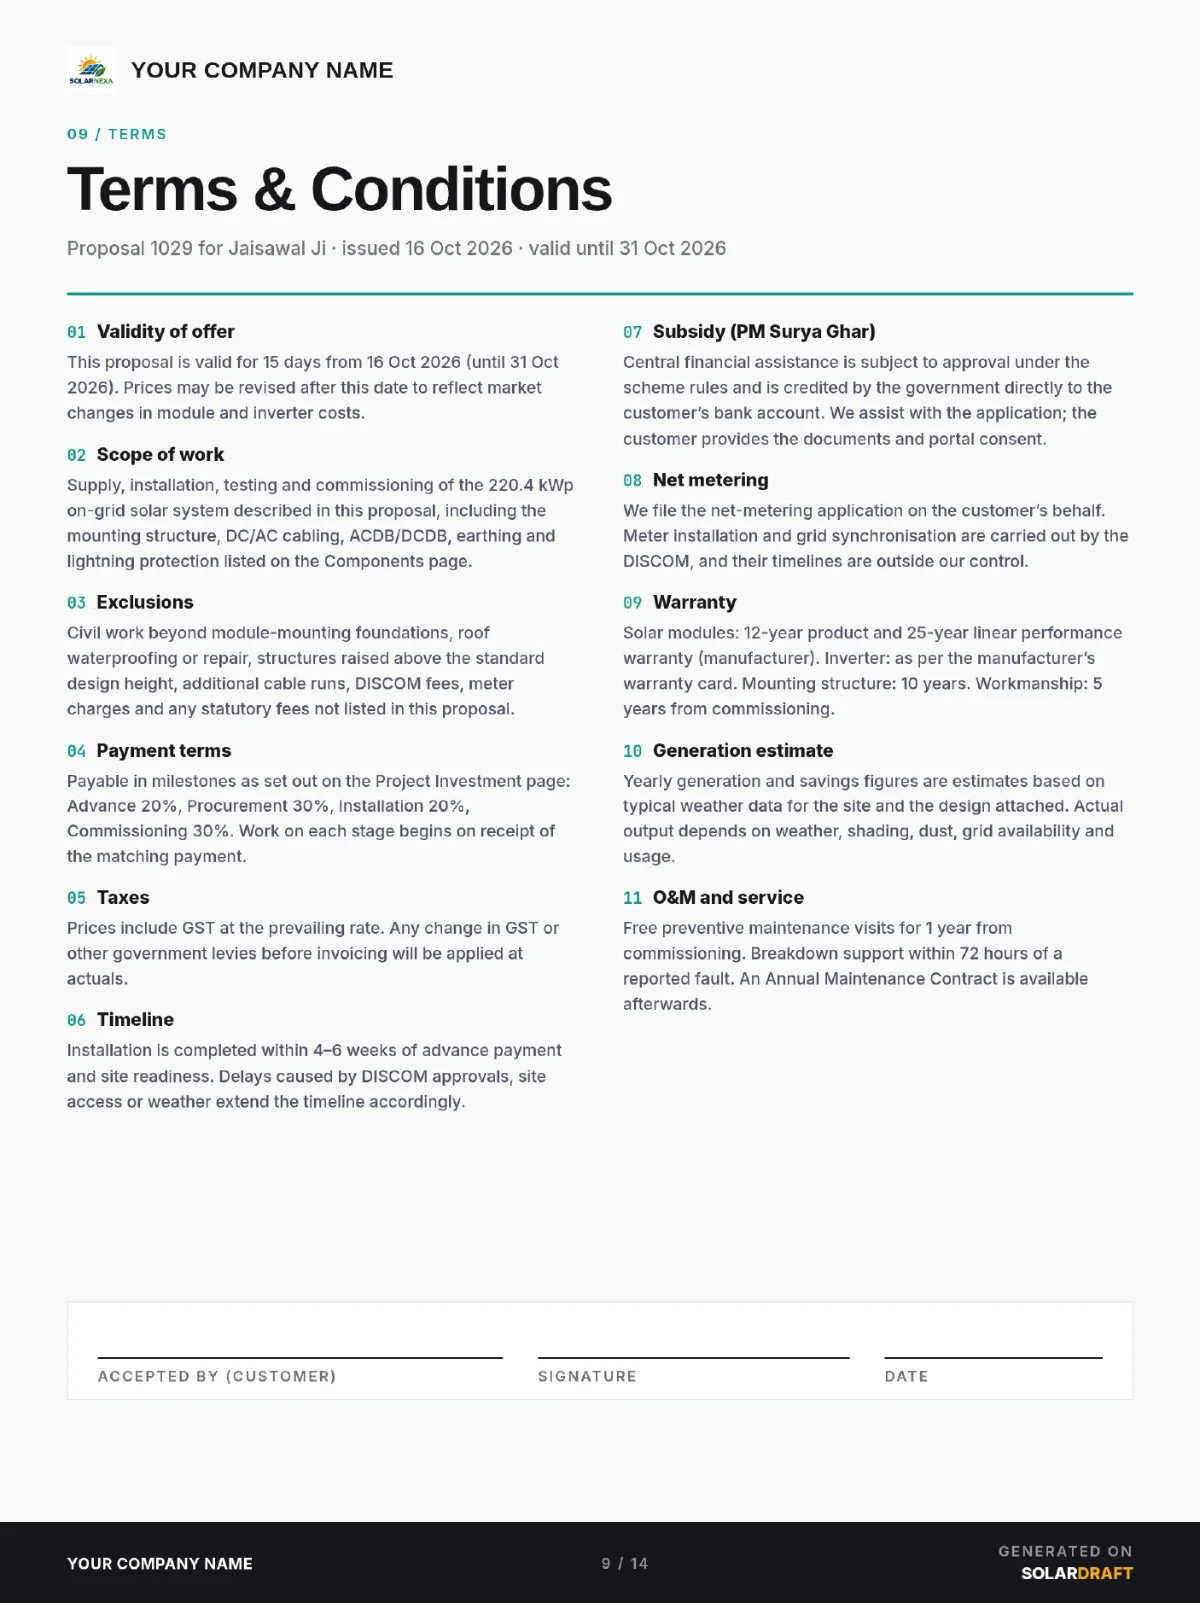
SolarDraft solar proposal, page 9 of 14: terms and conditions page
9. Terms and conditions
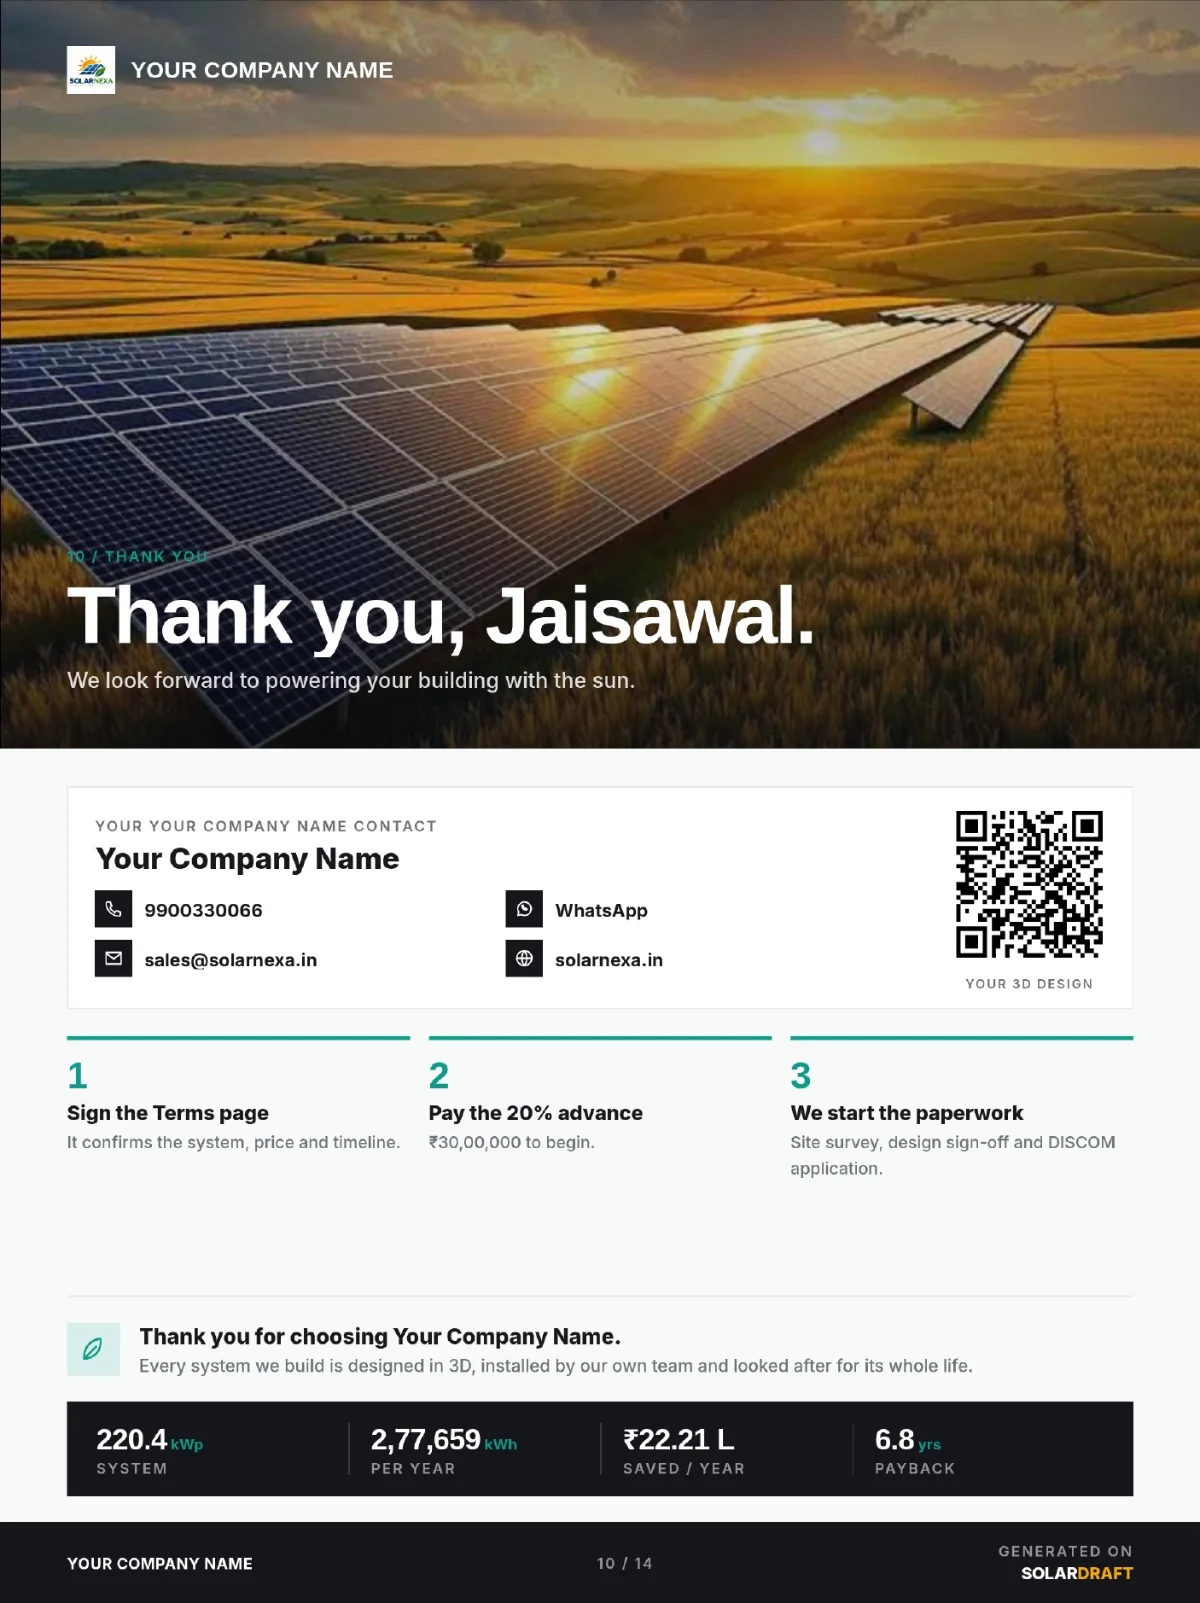
Solar Draft solar proposal, page 10 of 14: thank-you page with next steps and sign-off
10. Thank you and next steps
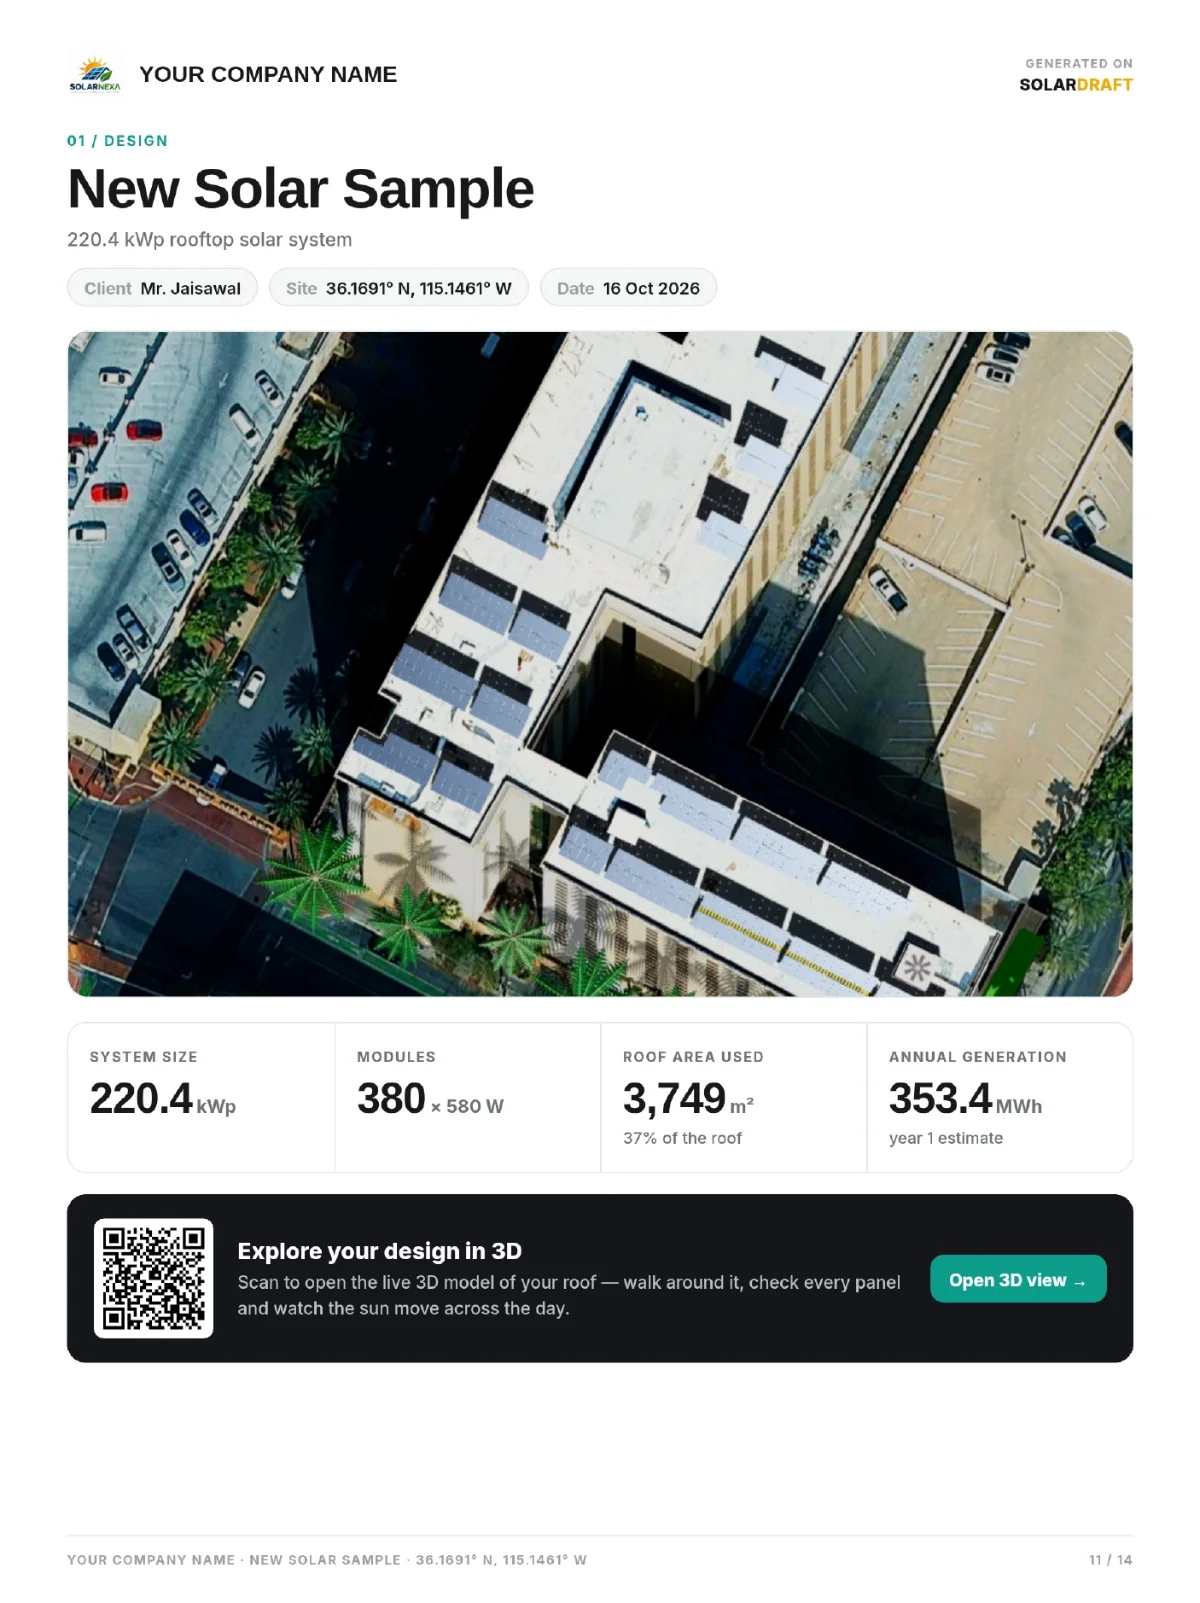
SolarDraft solar proposal, page 11 of 14: 3D design summary with aerial view and system figures
11. 3D design summary
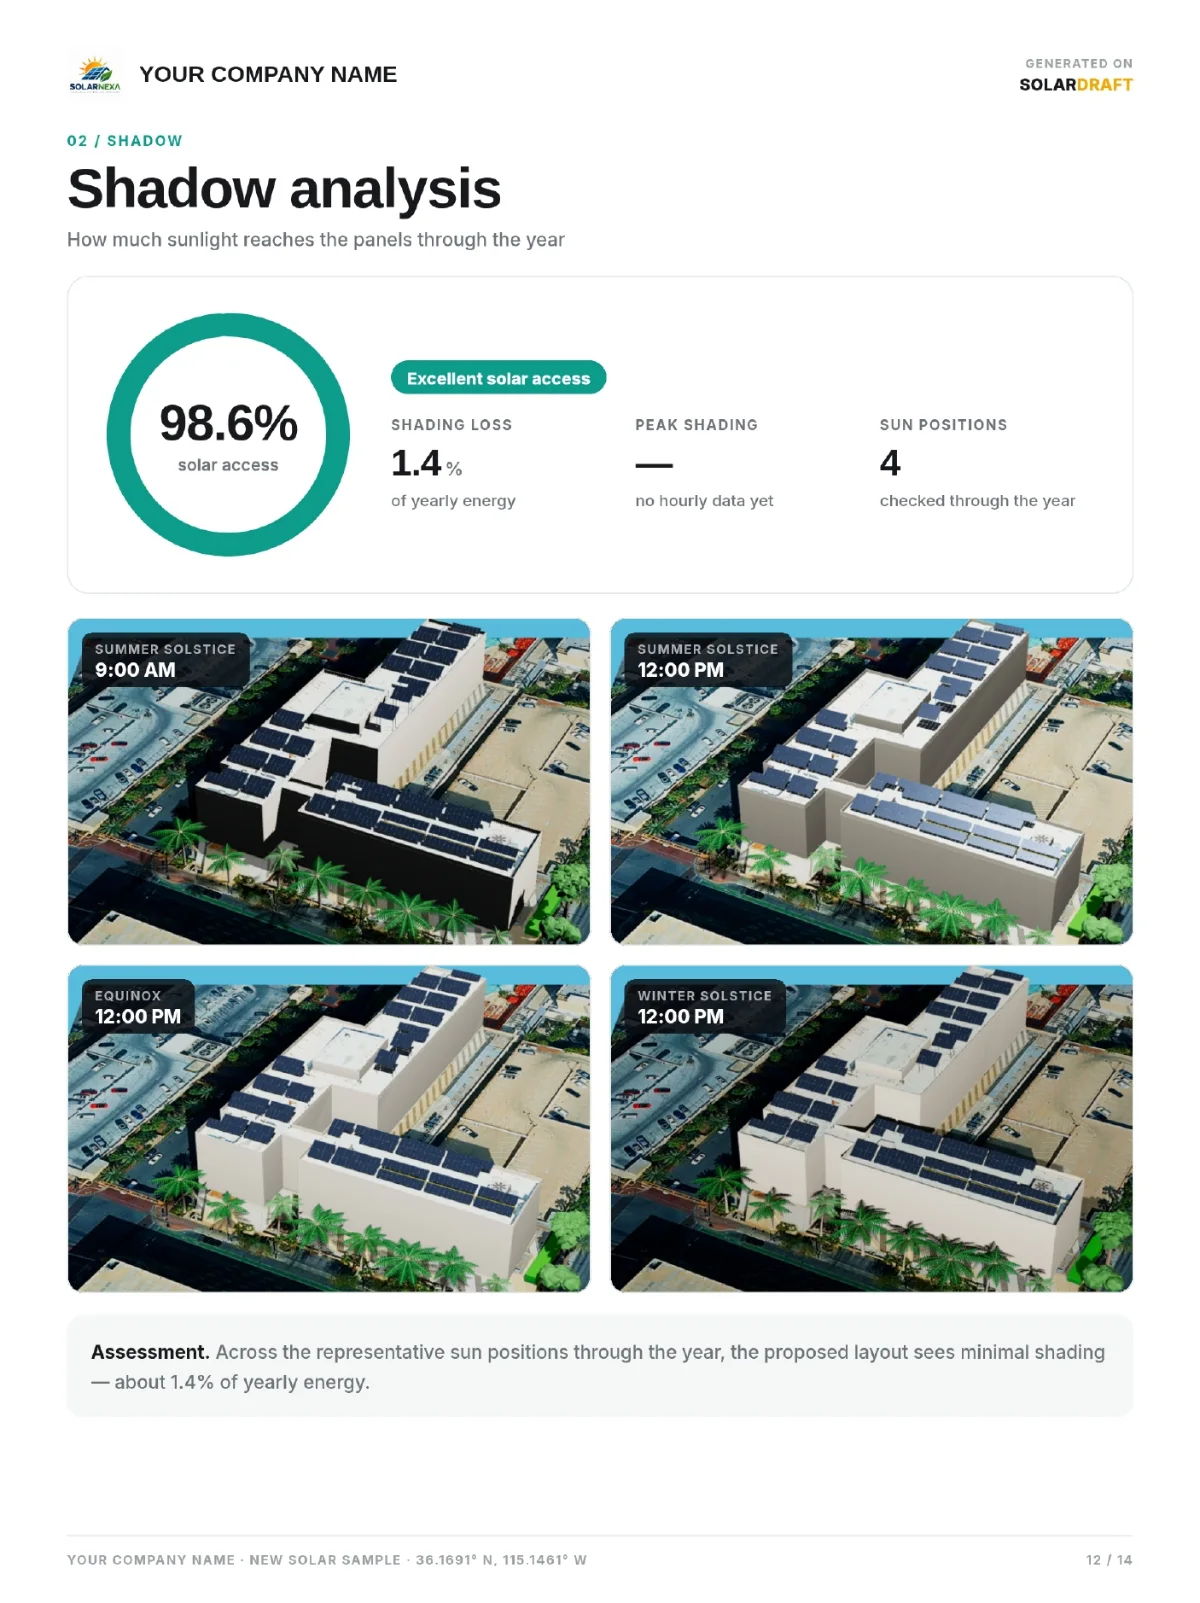
Solar Draft solar proposal, page 12 of 14: shadow analysis page with solar access and seasonal views
12. Shadow analysis
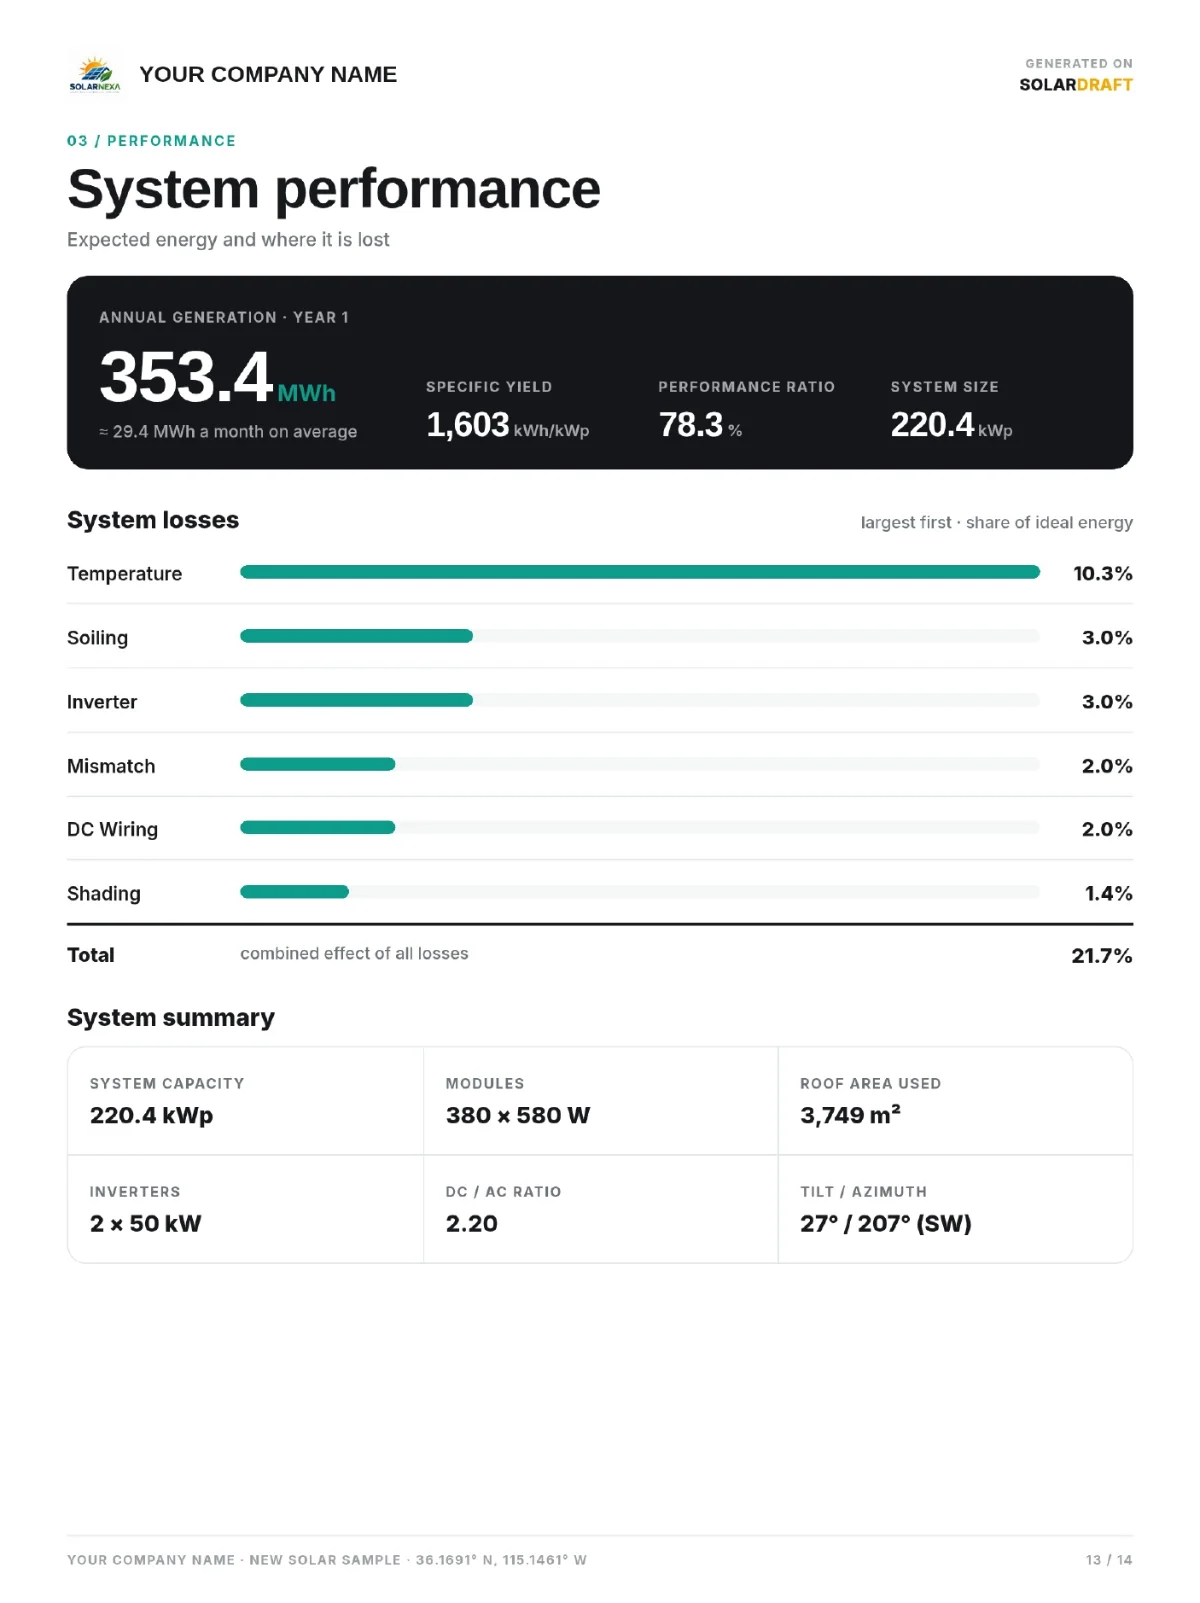
SolarDraft solar proposal, page 13 of 14: system performance page with yield and losses
13. System performance
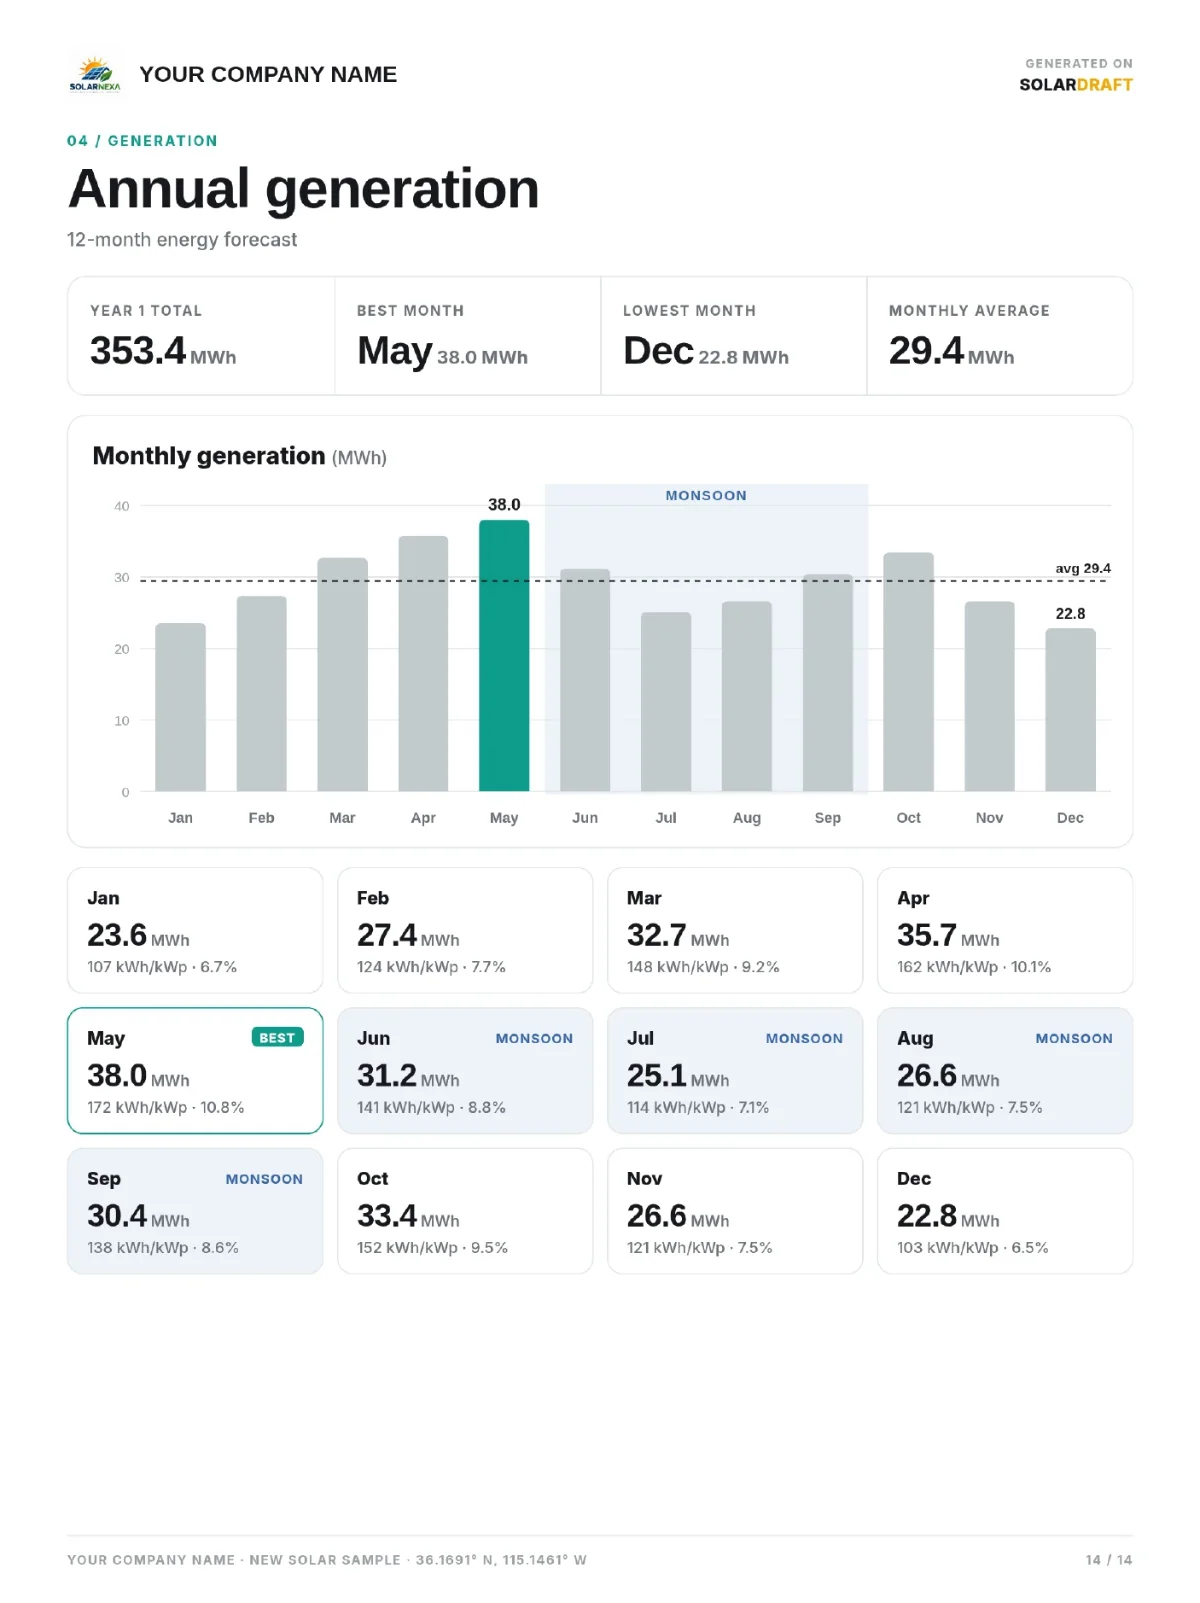
Solar Draft solar proposal, page 14 of 14: annual generation page with monthly energy
14. Annual generation
See Solar Proposal

CRM and lead management

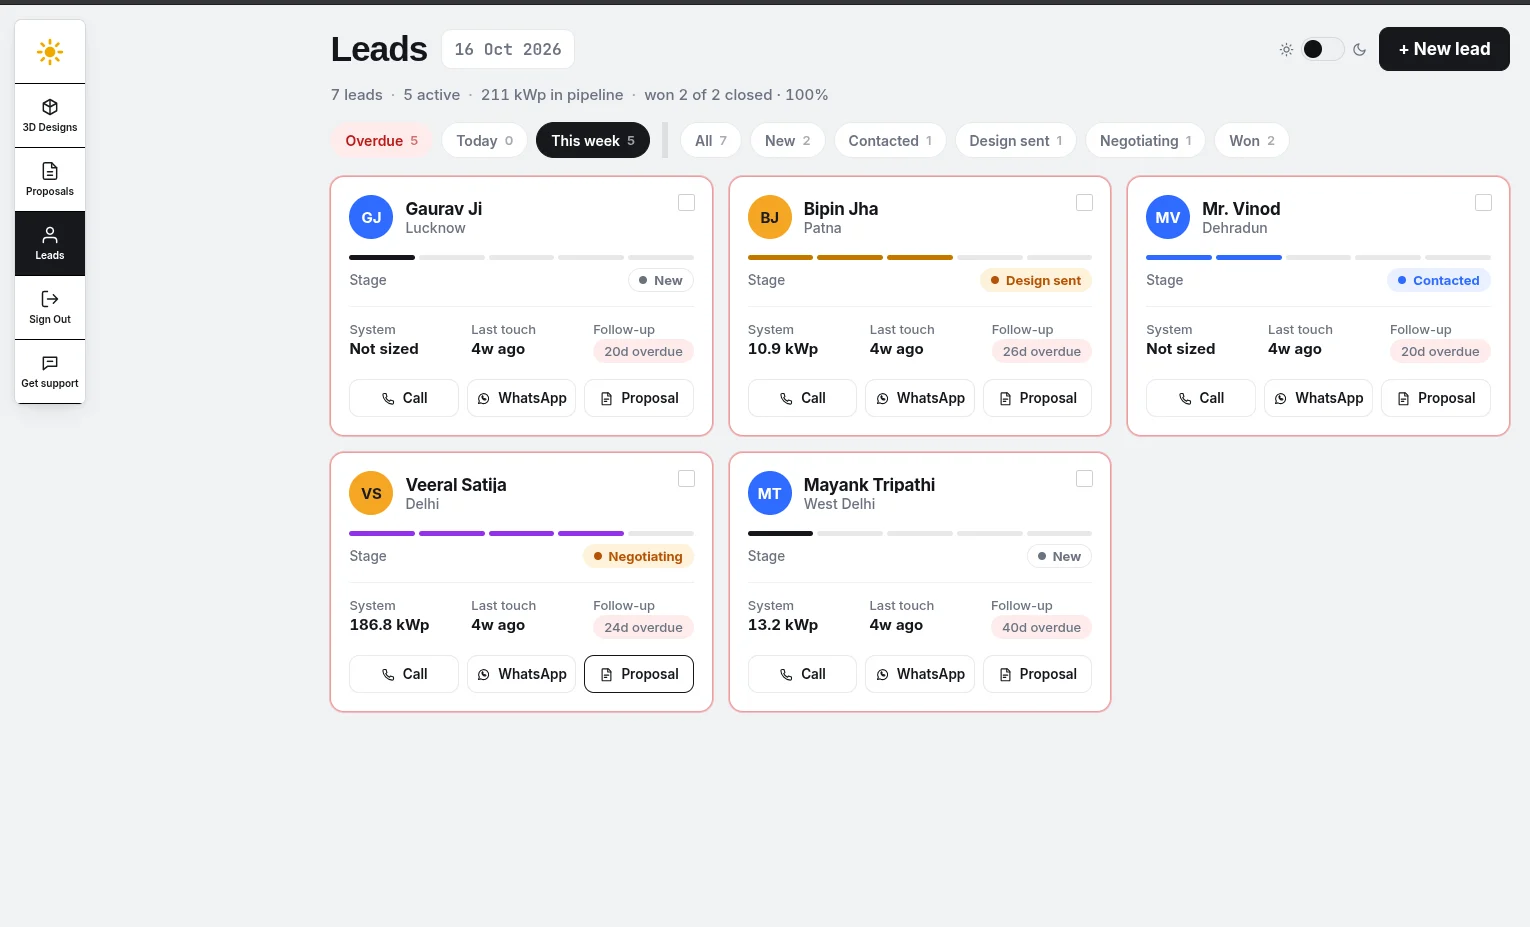
Every enquiry, stage and follow-up in one pipeline. Phone numbers are hidden in these samples.
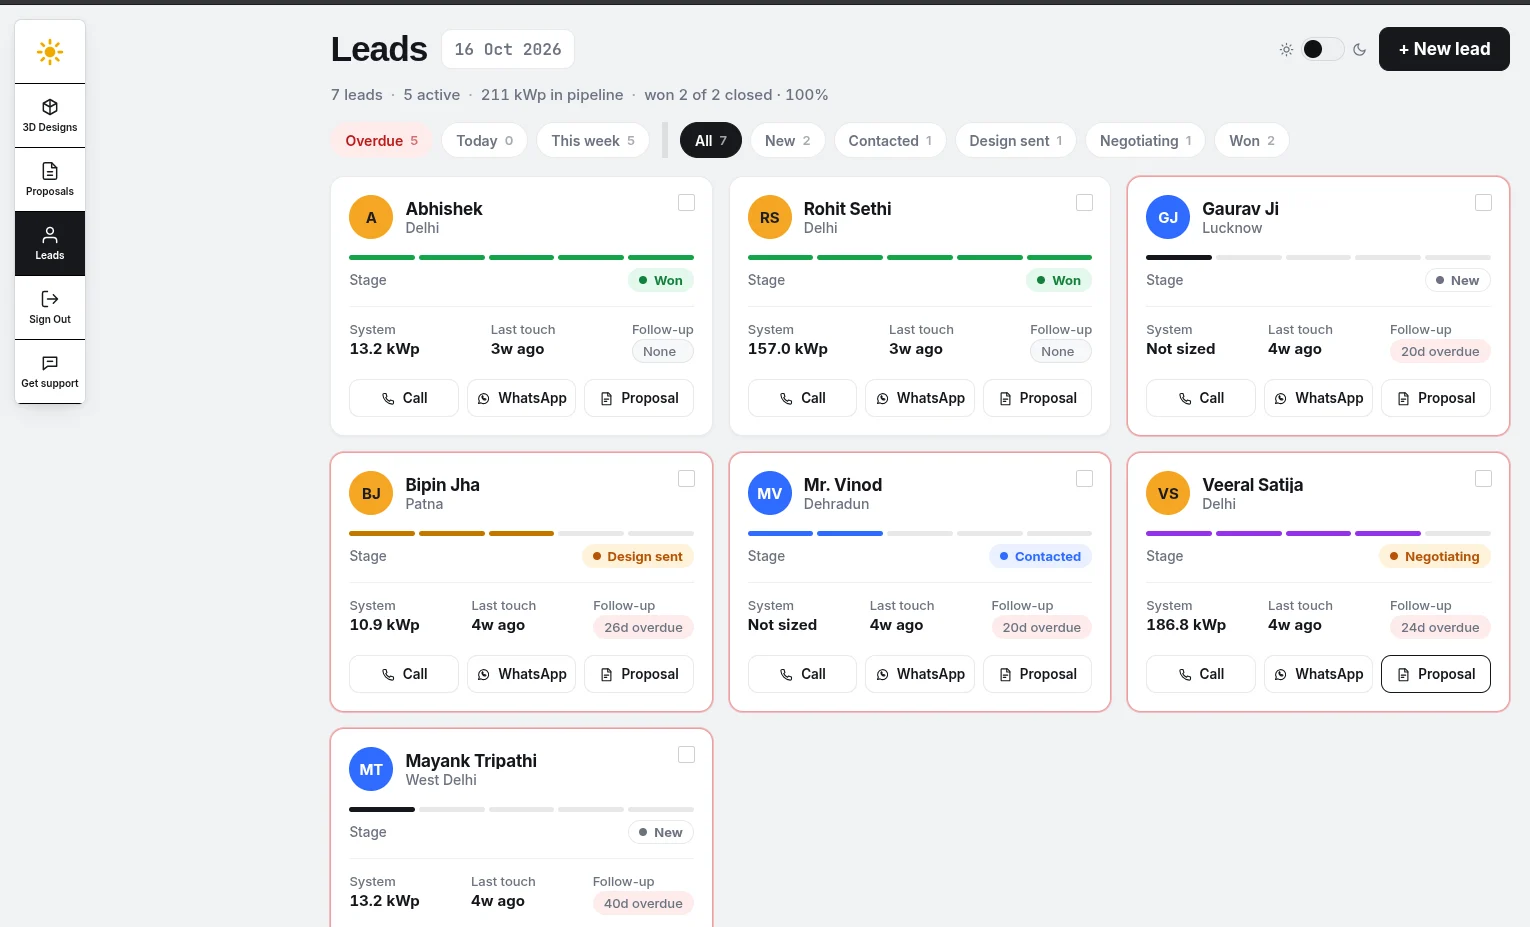
SolarDraft CRM lead management: all leads with stage, system size, last touch and follow-up
All leads
Solar Draft CRM lead management: this week's leads with overdue follow-ups
Follow-ups this week
See Solar CRM

Make your own. Free.