 New
Site survey on your phone
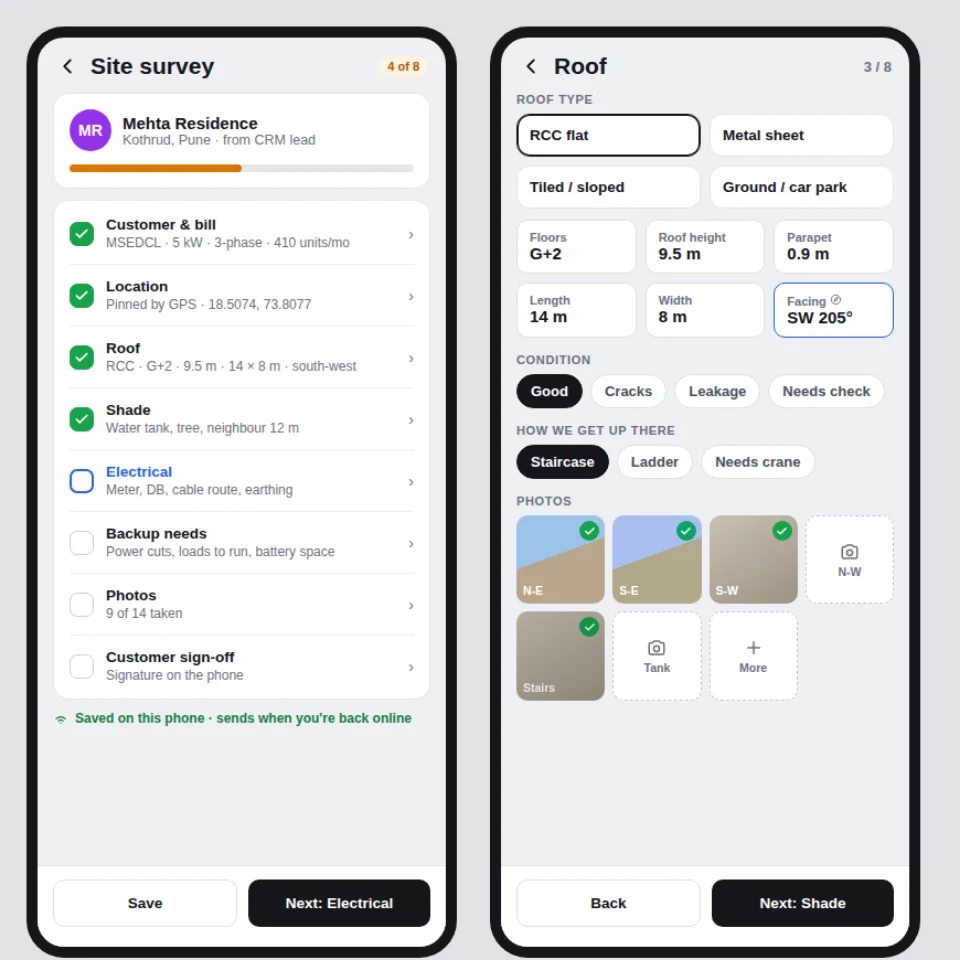
An 8-step survey on the phone: customer and bill, GPS location, roof, shade, electrical, backup needs, photos and the customer's signature. It saves offline and syncs when you're back online.
31 tools to design the real roof, send a proposal customers trust and follow every lead to a signed order.
8 features
From the first site visit to handover: survey the site, design battery backup and run every project to commissioning.
NewAn 8-step survey on the phone: customer and bill, GPS location, roof, shade, electrical, backup needs, photos and the customer's signature. It saves offline and syncs when you're back online.
 New
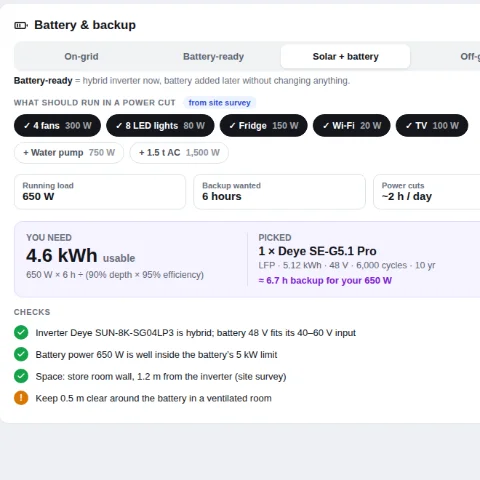
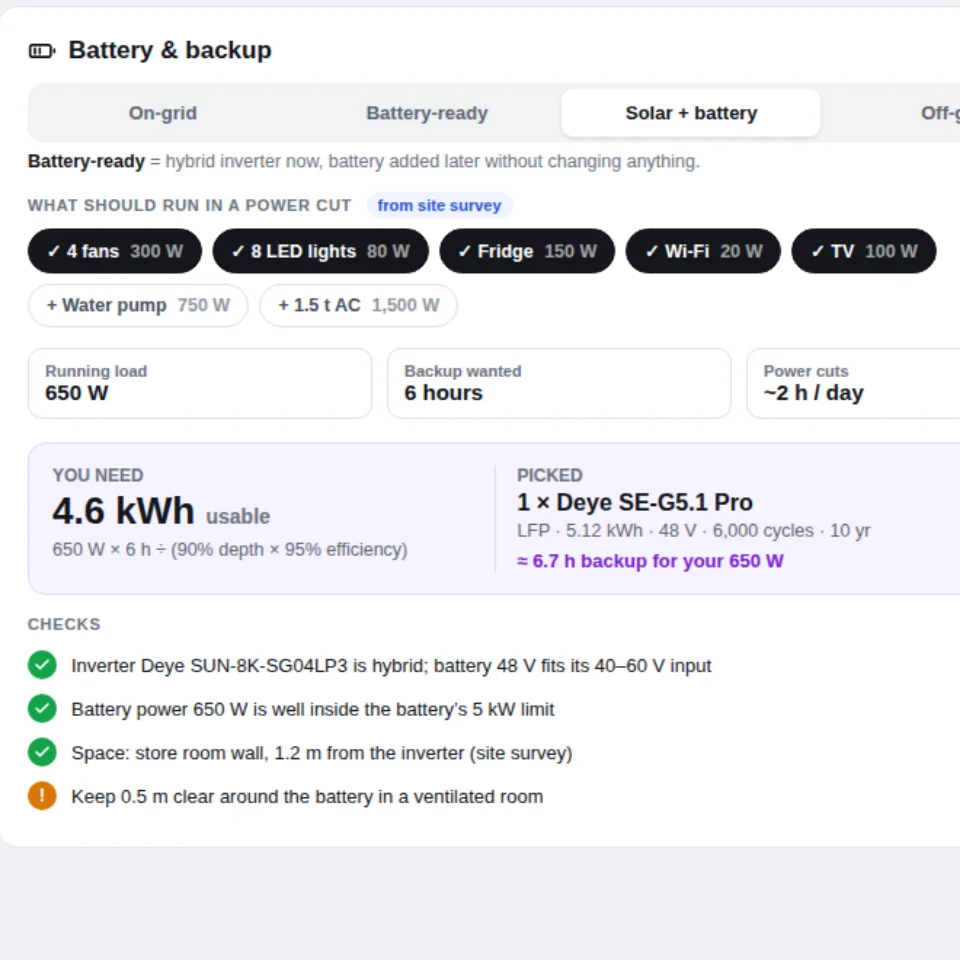
Pick the loads that must run in a power cut and the hours of backup. SolarDraft sizes the battery, picks a model and checks it against the hybrid inverter and the space on site.
 New
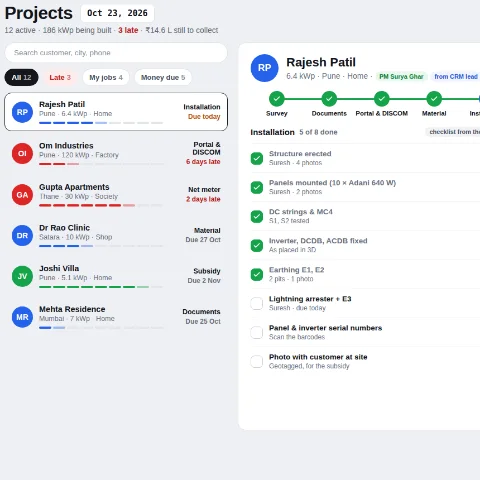
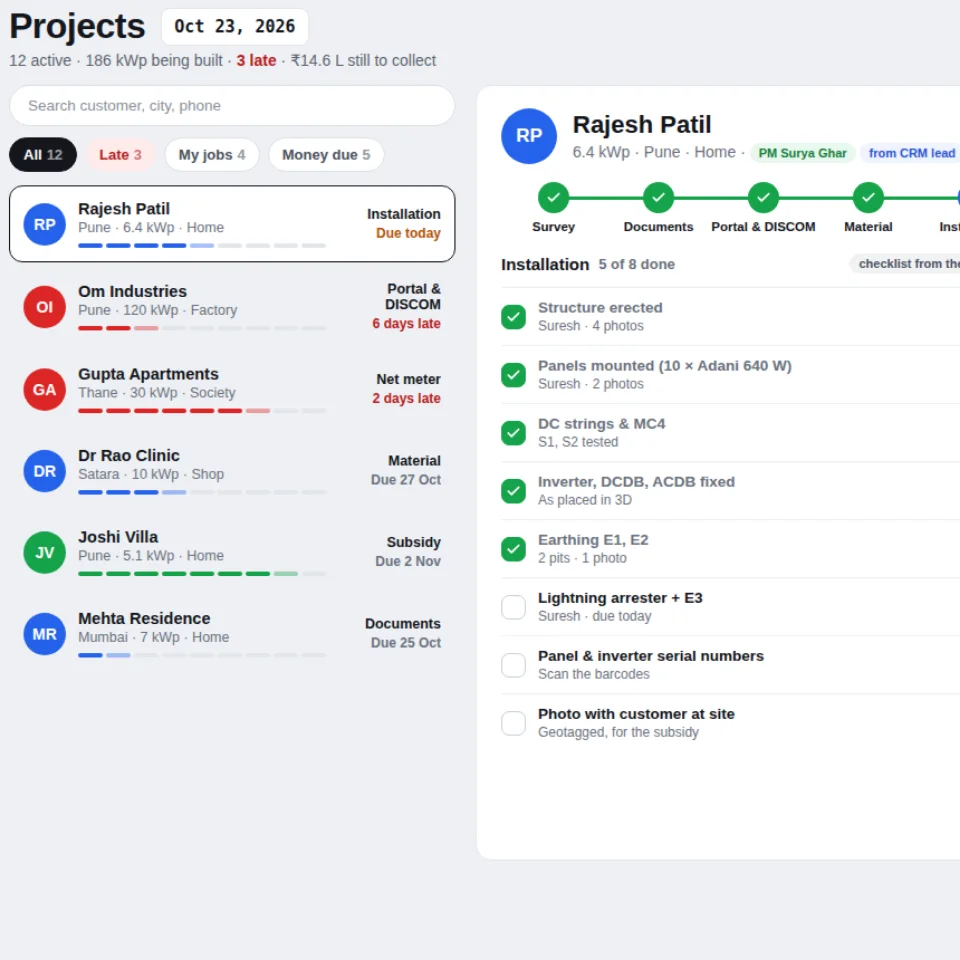
Track every won project through survey, documents, DISCOM portal, material, installation, inspection, net meter, subsidy and handover, with checklists and site photos.
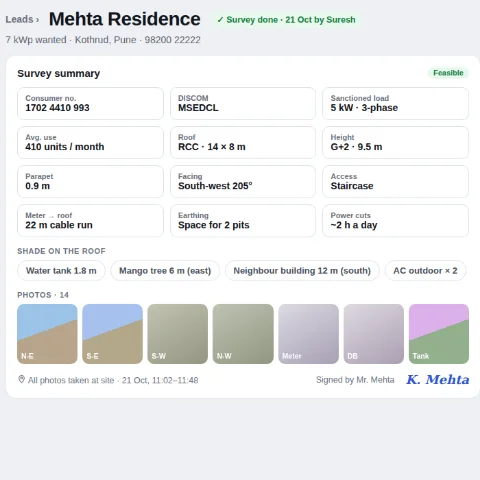
Survey details flow into the 3D design, the proposal and the project: roof, height, shade objects, cable lengths, tariff and subsidy. No typing twice, and the survey PDF goes out on WhatsApp.
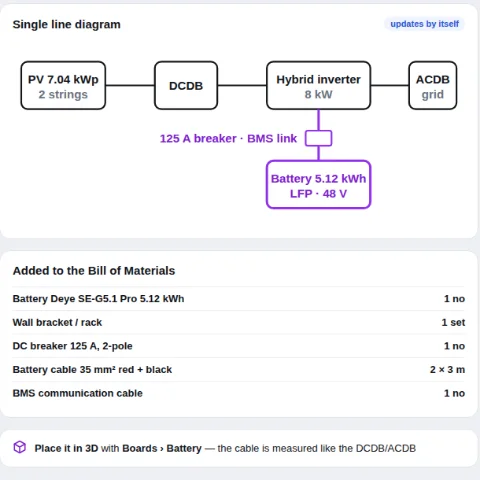
The battery, breaker and BMS link appear in the single line diagram, and the battery, rack and cables are added to the bill of materials automatically.
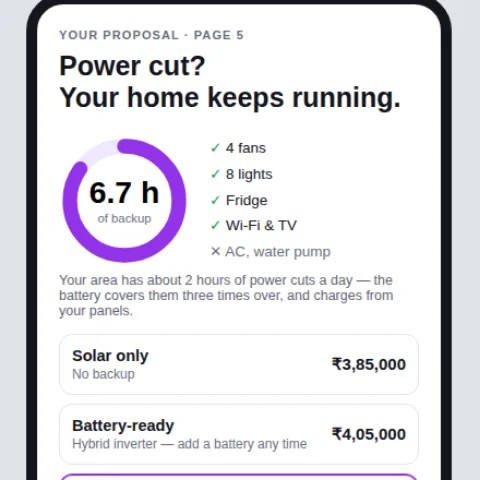
Show solar only, battery-ready and solar + battery side by side, with the hours of backup and the price of each, so customers choose what fits.
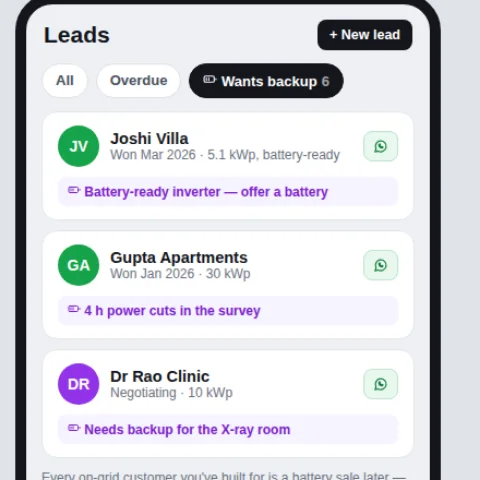
The CRM flags customers who need backup, from survey answers or a battery-ready inverter, so every on-grid customer can become a battery sale later.
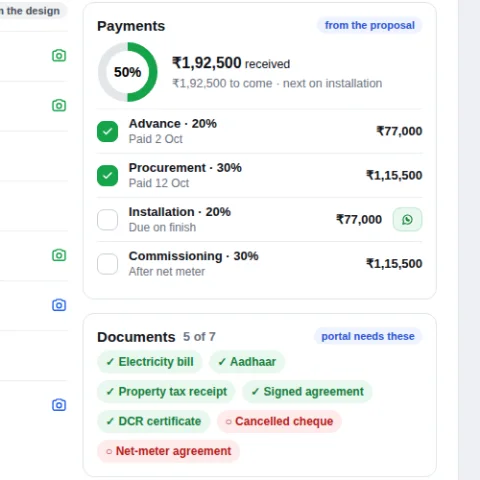
Collect milestone payments from the proposal schedule and track the documents the DISCOM portal needs, with WhatsApp updates to the customer.
14 features
Model the real roof, check every shadow and get the drawings your install team needs.
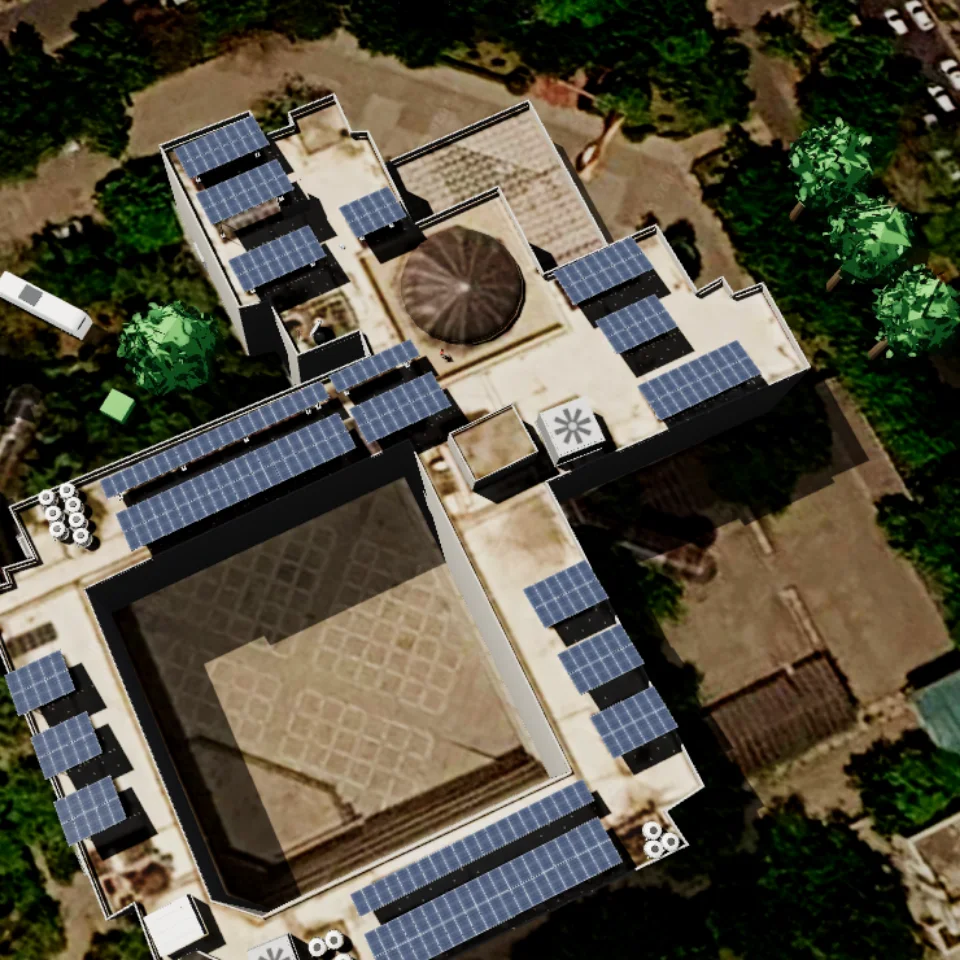
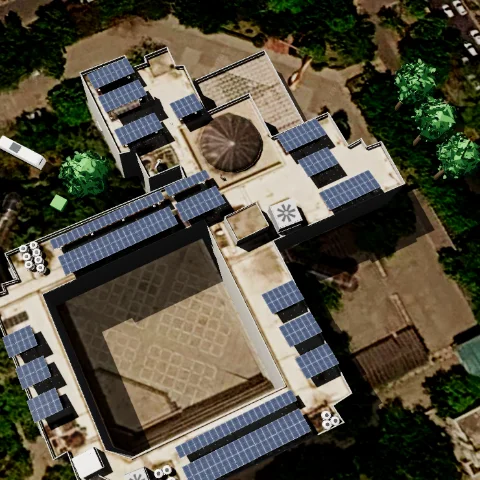
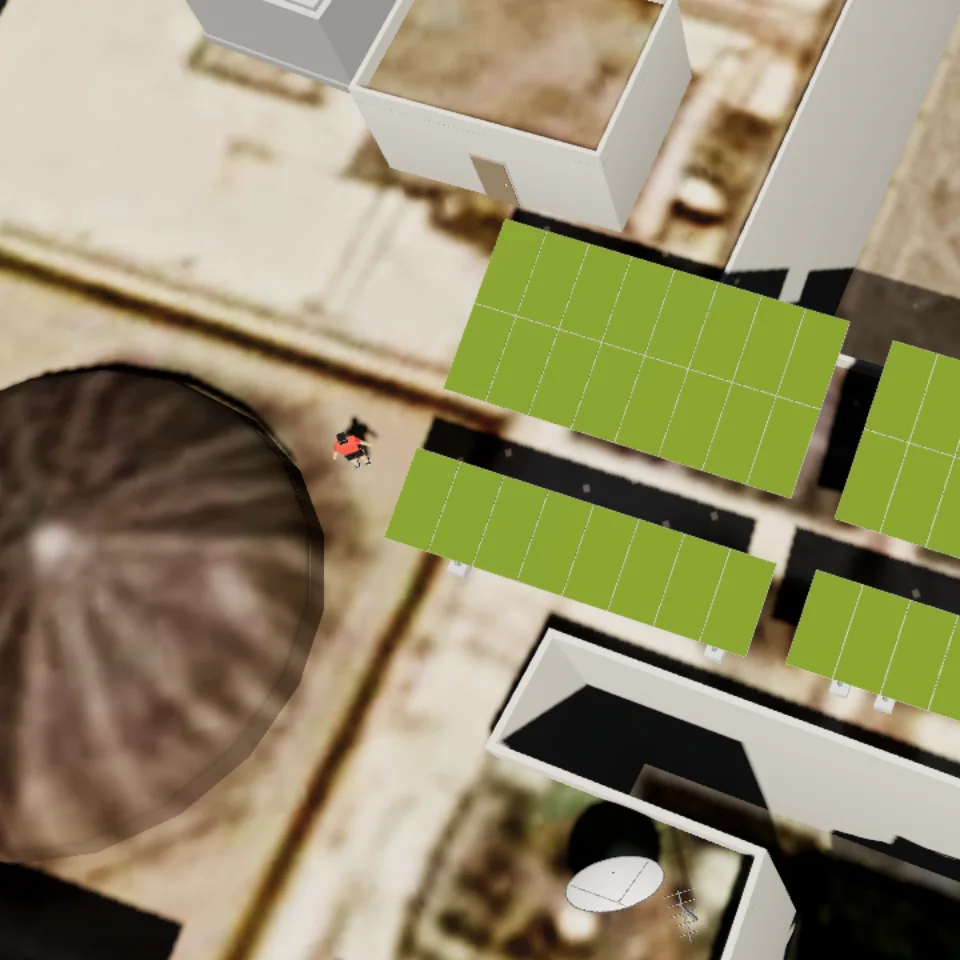
Find the customer's building on the satellite map and model the roof in 3D, with parapets, water tanks, staircase rooms and neighbouring buildings. Panels go only where they really fit.
 New
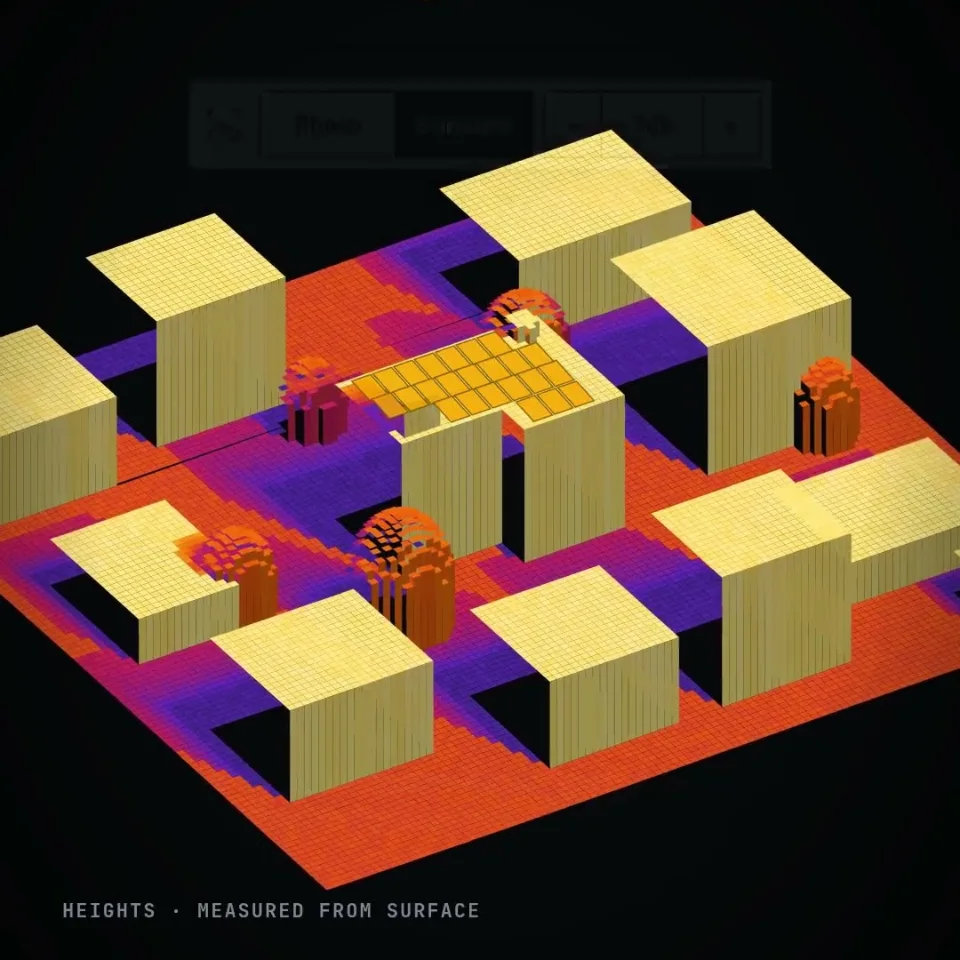
Bring in LiDAR elevation data for real building and obstacle heights, so shadows and layouts match the site. Basic includes 25 LiDAR credits a year, Pro 100 and Premium 500.
 New
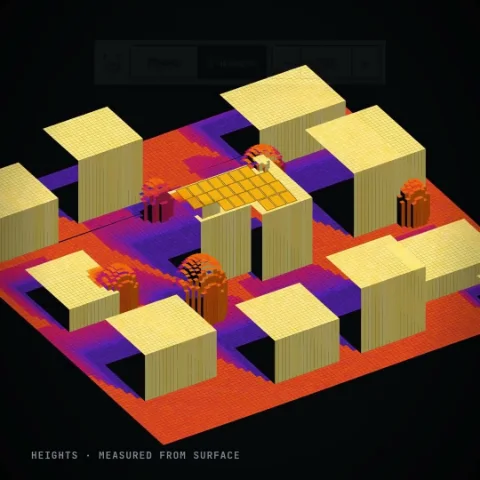
Play the sun through every season and colour each panel by how much sun it gets. Move panels out of the shade before you quote, not after you install.
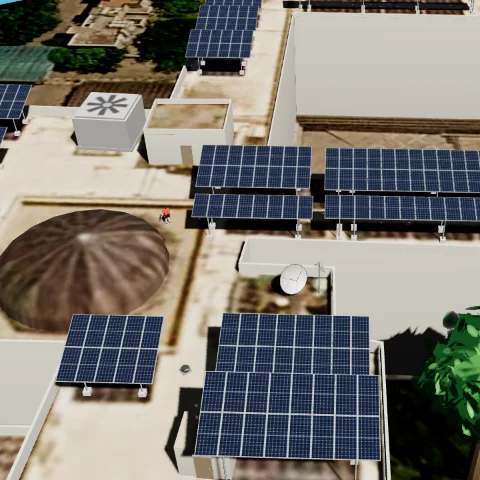
Customise the mounting structure for each roof, including elevated structures that clear parapets and keep the terrace usable.
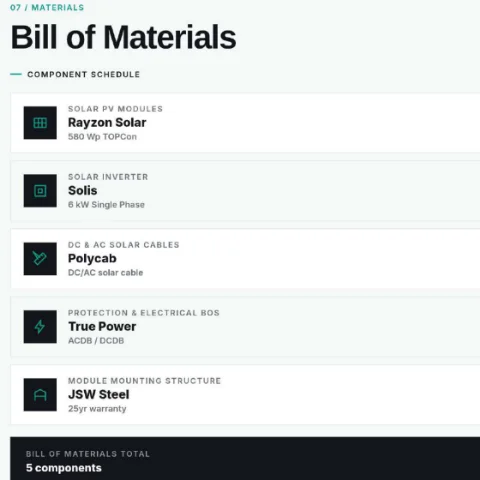
Get the bill of materials straight from the design: panels, inverter, cables, protection and mounting structure, ready for purchase and costing.
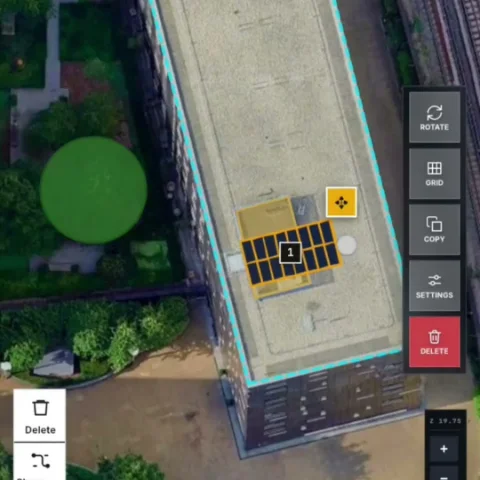
Lay out panel tables on the roof and produce array and string route drawings from the same 3D model, so the crew builds exactly what sales designed.
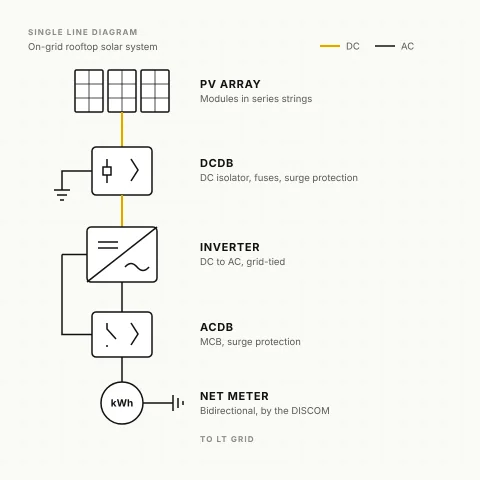
An SLD generated from the design, showing the array, protection, inverter, metering and grid connection, for DISCOM paperwork and the install team.
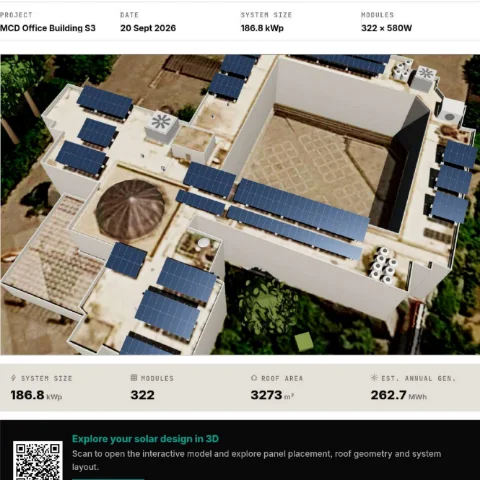
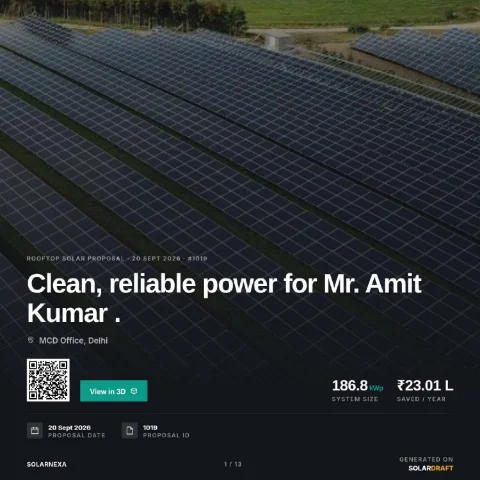
A clean report of the design with the 3D view, system size, module count, roof area and estimated generation, plus a QR code to the interactive model.
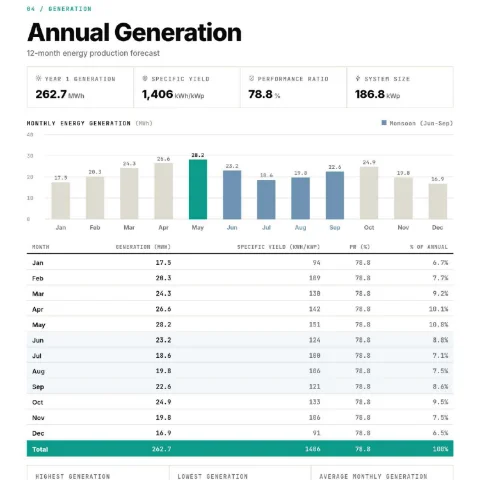
Month-by-month generation, specific yield, performance ratio and system losses, calculated for this roof and this layout.
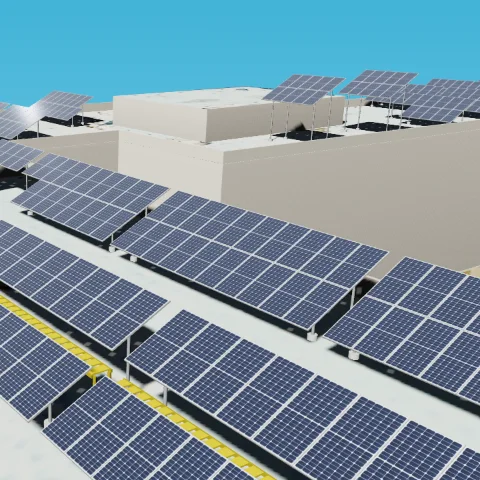
Design on RCC terraces, tin-shed factory roofs, petrol pump canopies and parking structures, from small homes to 10 MW commercial projects.
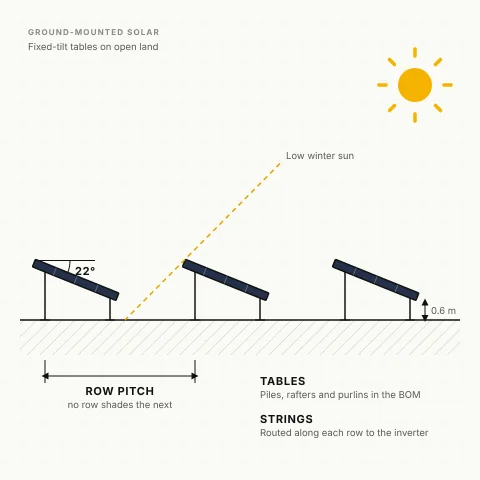
Design solar farms on open land: lay out fixed-tilt tables, set the tilt, row spacing and ground clearance, and check row-to-row shading before you quote.
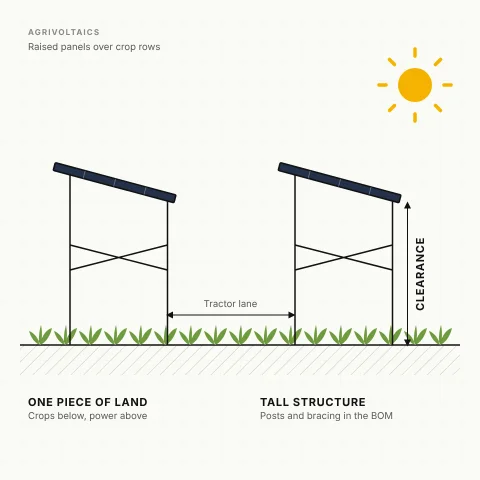
Raise the array on tall structures over crop rows, with the clearance and tractor lanes the farm needs, so the same land grows crops and power.
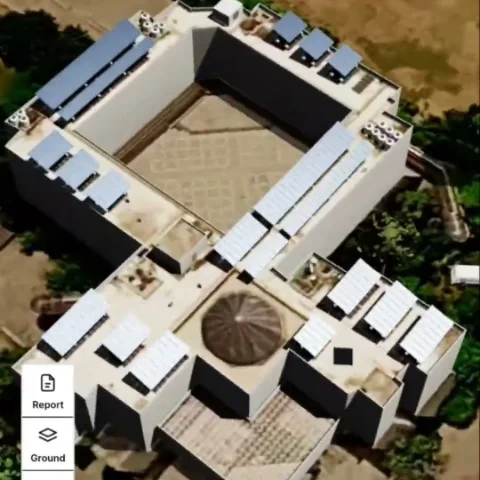
Model a roof, place panels and check shading from your phone during the site visit, in the Android app or the browser.
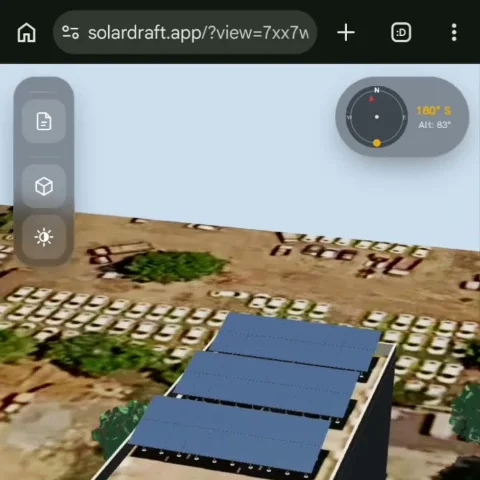
Send customers a link to their own design in 3D. They can rotate the model and play the sun through the day on any phone.
6 features
Turn the design into a branded proposal customers can check, share and sign.
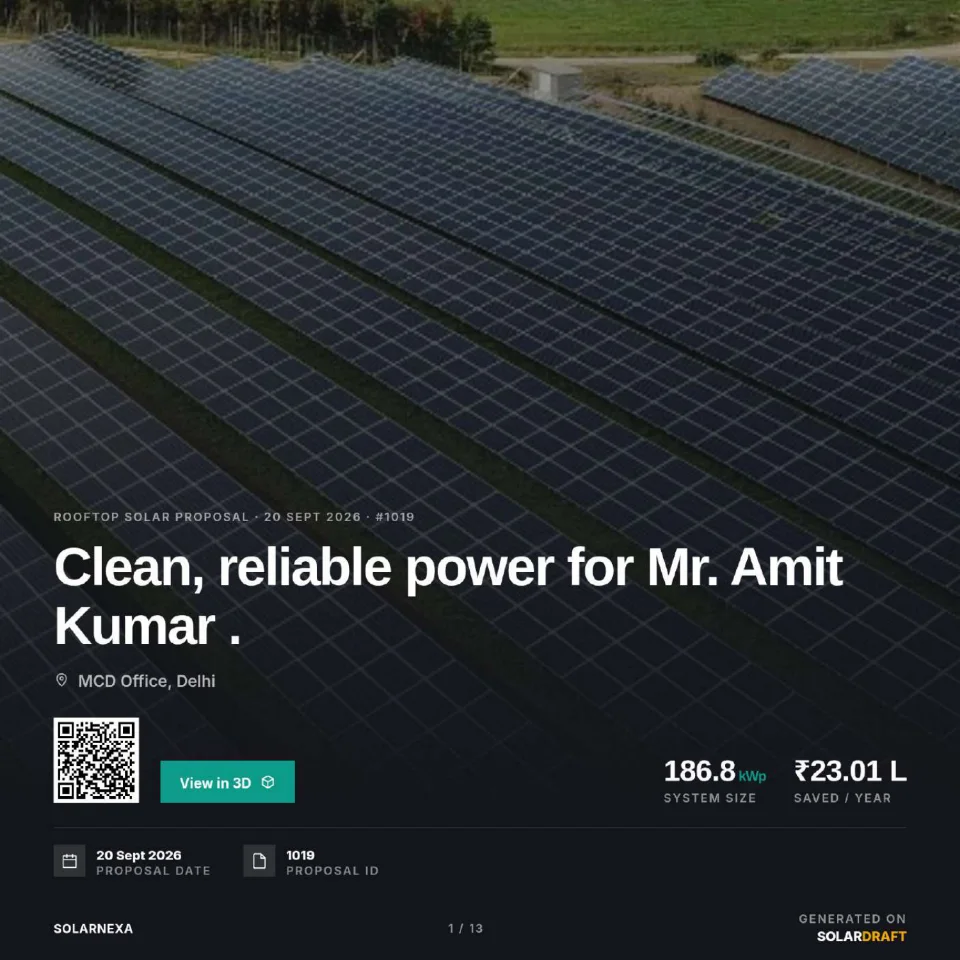 New
Every proposal carries a QR code and a link that opens the customer's design in interactive 3D, so the roof itself does the selling.
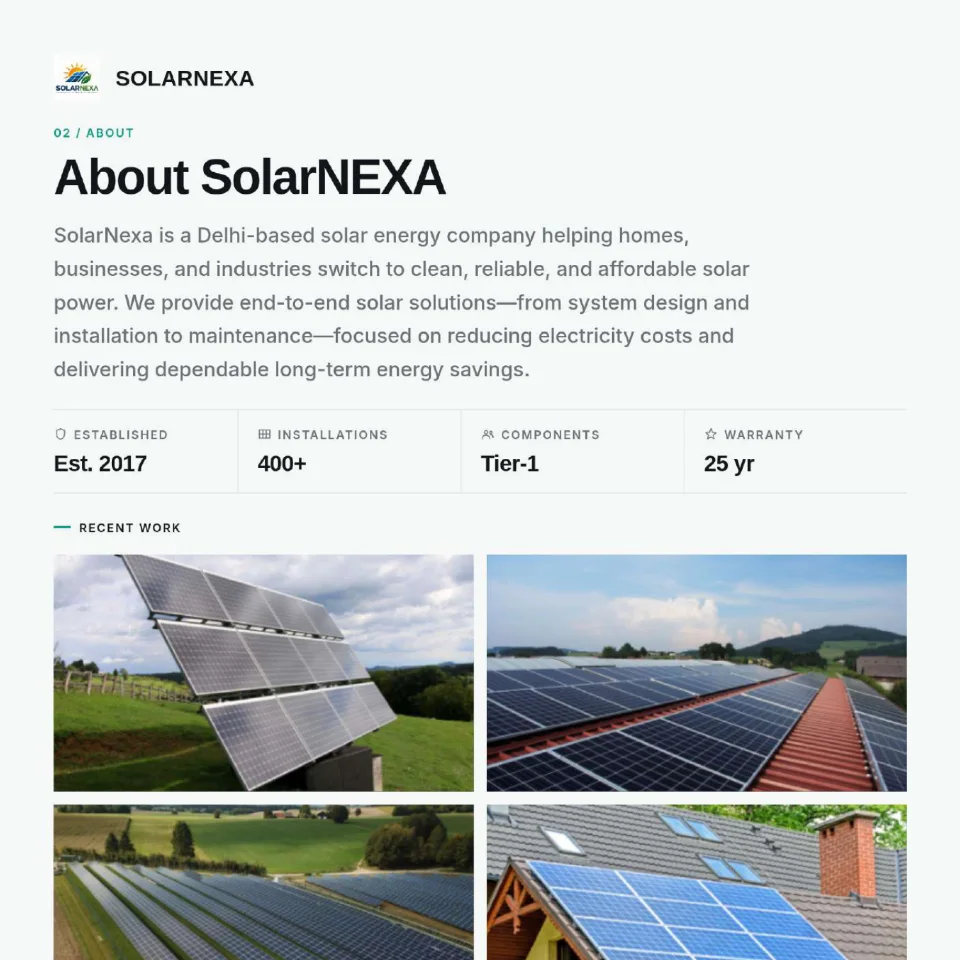
Your logo, company story, highlights and past work on every proposal, so each one builds your brand.
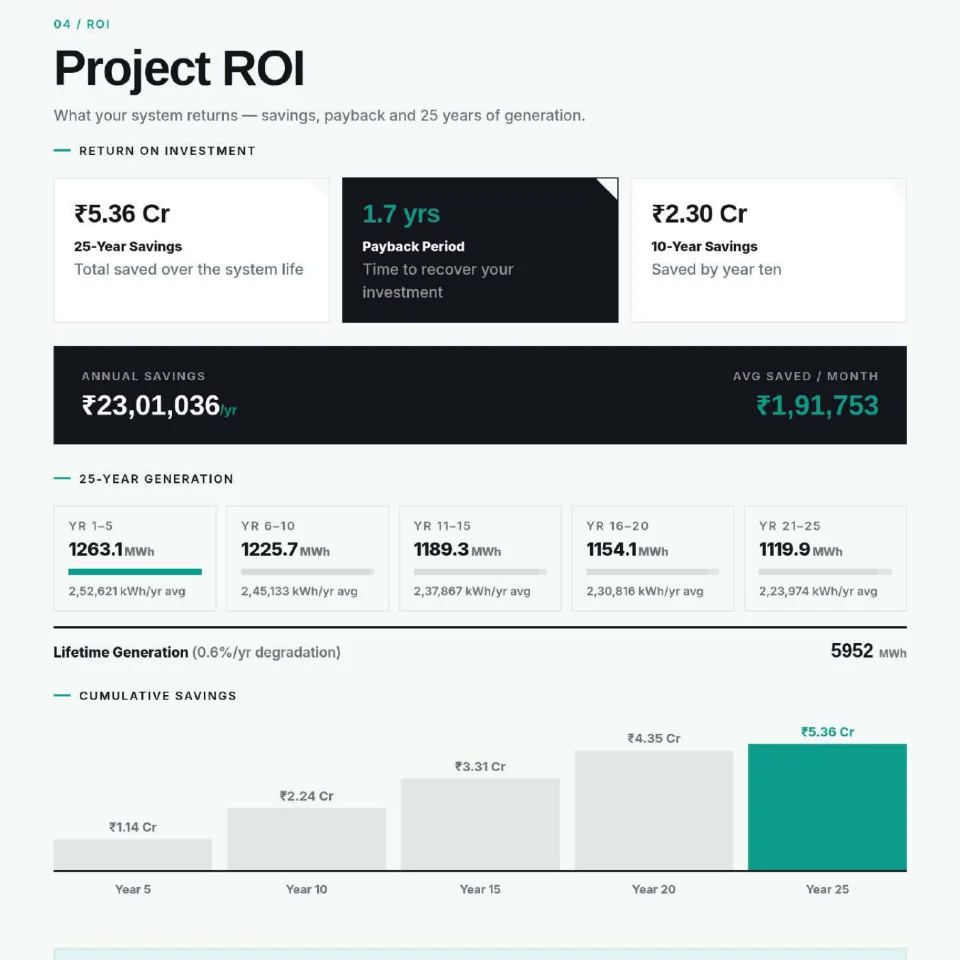
PM Surya Ghar subsidy, net cost, annual savings, payback period and 25-year savings, worked out automatically from the design.
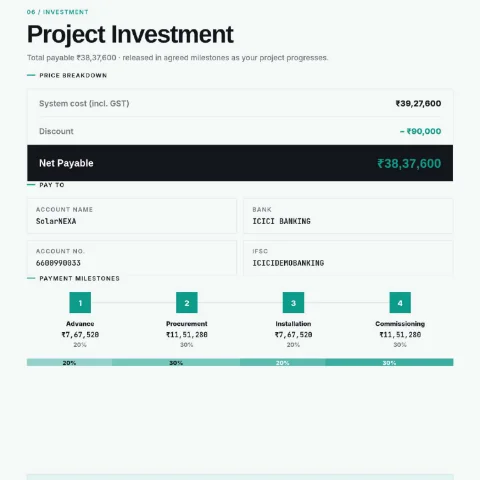
Show the price breakdown, payment milestones and project timeline, so customers know what they pay and when.
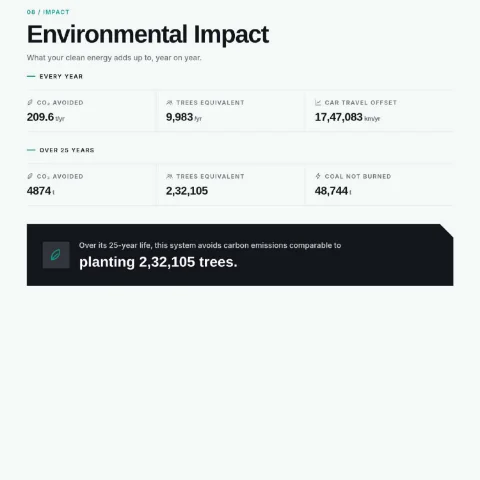
CO₂ avoided, trees equivalent and coal not burned over the system's life: a page customers like to share.
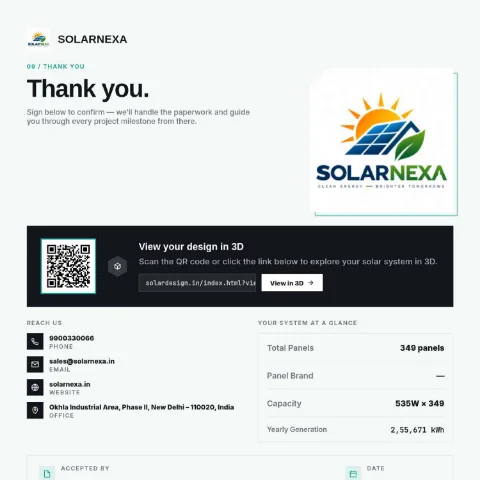
On the Premium plan, send proposals fully under your own brand and domain, with templates customised to your sales process.
3 features
Follow every lead from first call to signed order, with nothing slipping through.
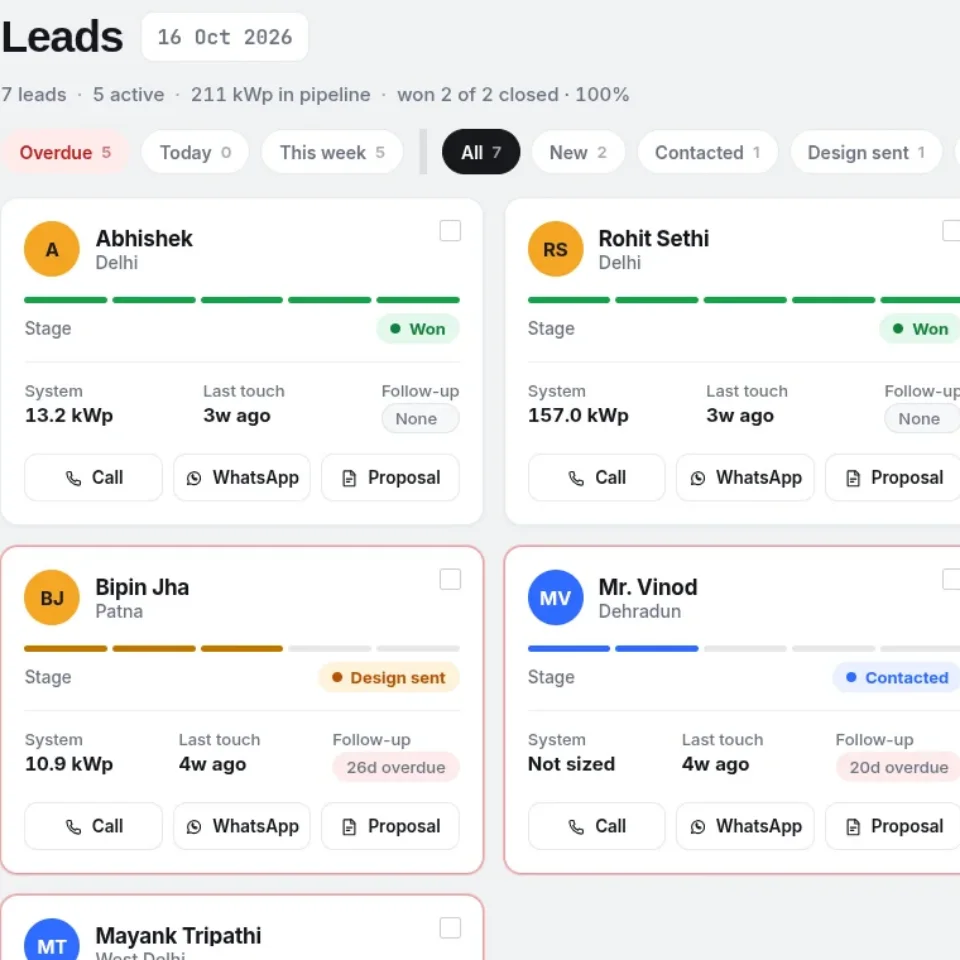
Every enquiry with its stage, system size, last contact and next follow-up, in one view for the whole team.
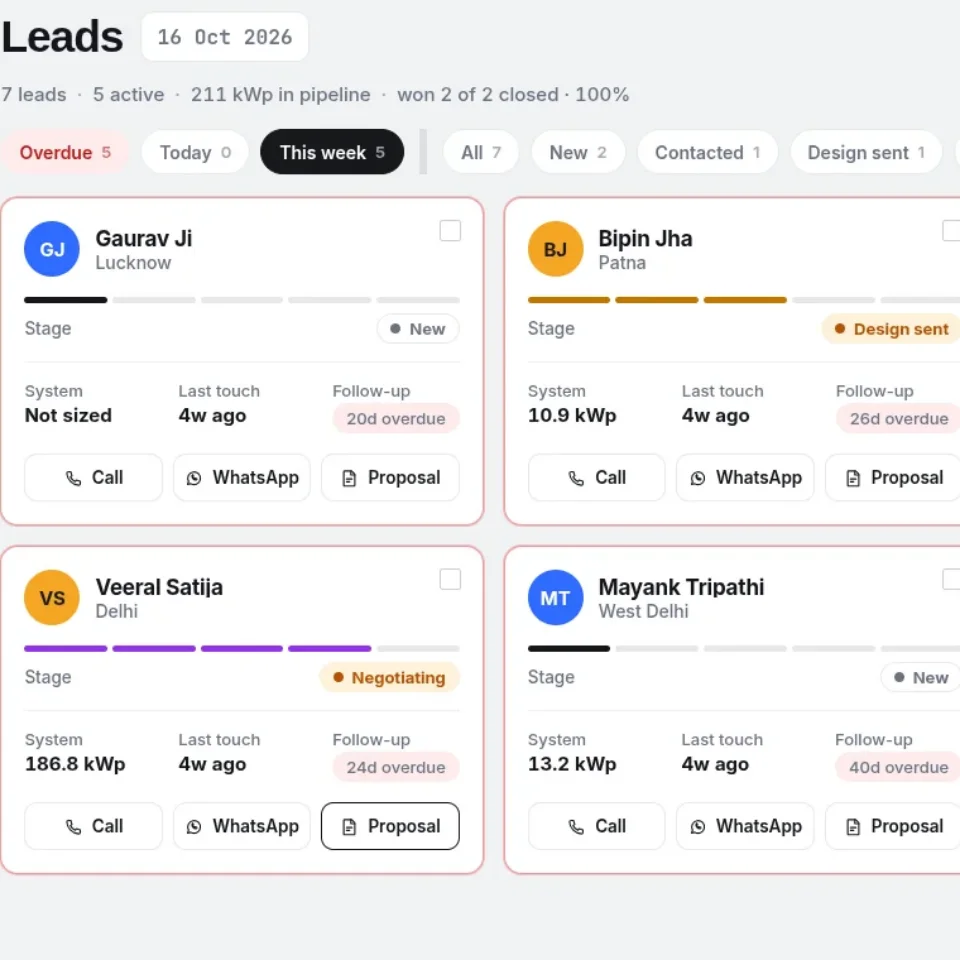
See what's due today and what's overdue, so no proposal goes unanswered and no lead goes cold.
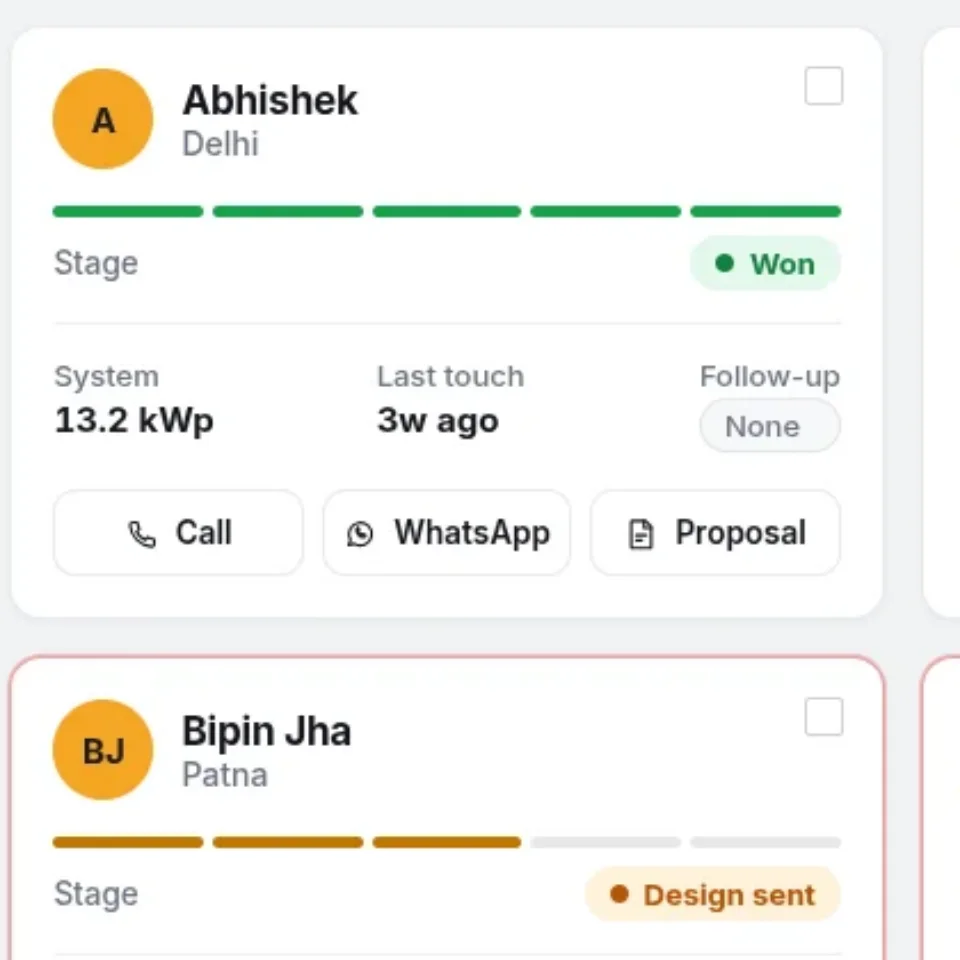
Call a customer, message them on WhatsApp or open their proposal straight from the lead card.