Show them their roof.
Not a rendering.
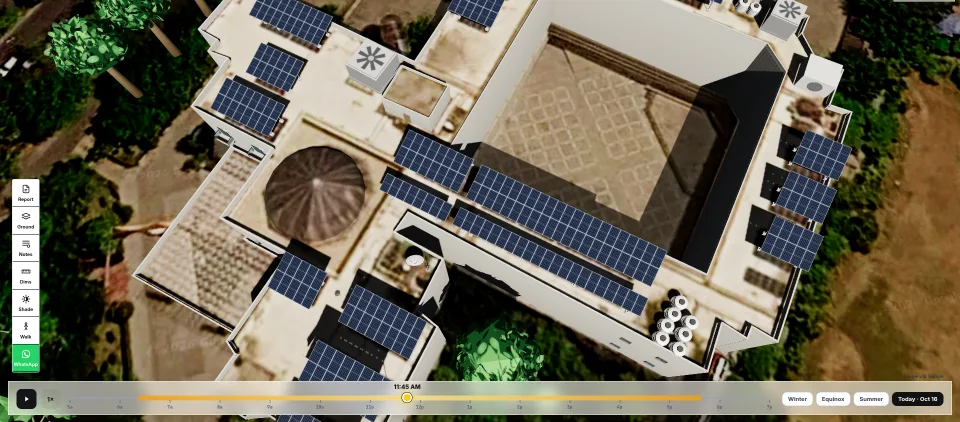
Design the customer's real rooftop in 3D, with shading, Energy Report and SLD.
- Their real roof
- Report and SLD, automatic
- Made for India
Everything they need to say yes.
Their real roof
Panels and hour-by-hour shading on the customer's own rooftop.
Report and SLD, automatic
Energy Report and Single Line Diagram come straight from the design.
Made for India
RCC and tin-shed roofs. PM Surya Ghar subsidy built in.
Simple yearly pricing.
Basic
Projects up to
500kW
Homes, shops, schools and small factory roofs
- Advanced Shadow Analysis
- Structure BOM
- PV Array & String Route Drawings
- Single Line Diagram (SLD)
- Design Report & 3D-Ready Proposal
- Petrol Pump & Parking Roof Support
- Standard support
Pro
Projects up to
1MW
Factories, warehouses and small ground-mount sites
- Everything in Basic, plus:
- Structure Customization
- Ground Mount & Agrivoltaics Support
- Site survey, BESS & project management
- Priority support
Premium
Projects up to
10MW
Large C&I roofs, ground-mount and agrivoltaic farms
- Everything in Pro, plus:
- Custom Structure Designer
- Customer Dashboard
- Web-Based Proposal
- No Watermark, 100% White Label
- Host on Your Domain
Custom
Projects above
10MW
Utility-scale parks and open-access projects
- Everything in Premium, plus:
- Admin dashboard & API access
Plans are priced by project size. Pick the plan that covers your biggest site; smaller projects are always included.
Start free: build 3D designs and proposals, and try the CRM, within free-plan limits.
Create free accountGuides from the blog
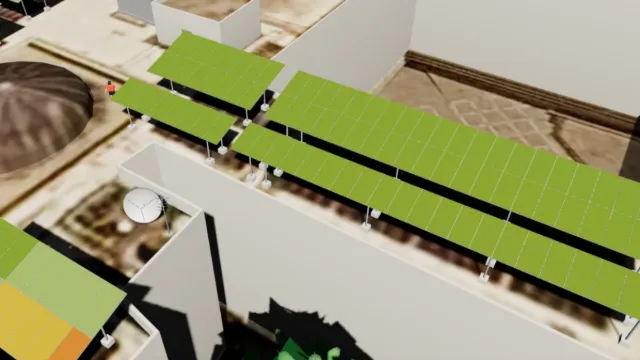
Rooftop Shading: The Silent Killer of Solar Output
Even a small shadow can cut a panel string's output by half. Here's what causes it.
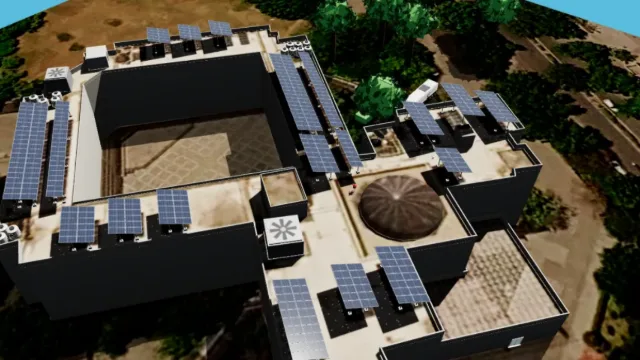
3D Design vs Guesswork: Why Proposals Need Real Data
Manual estimates lose deals. Here's why a 3D rooftop model closes them faster.
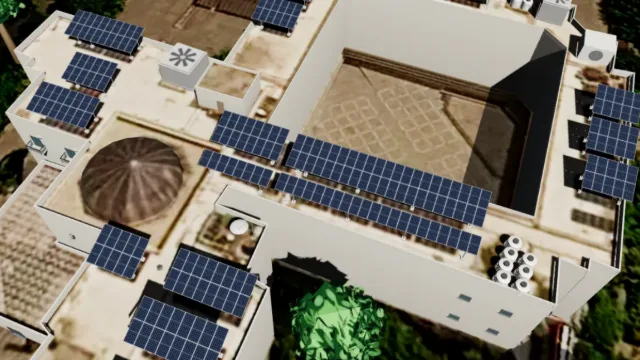
How Many Solar Panels Does Your Roof Actually Need?
A quick rule of thumb for sizing a rooftop system — and the factors that really decide the number.